
Primary on Main
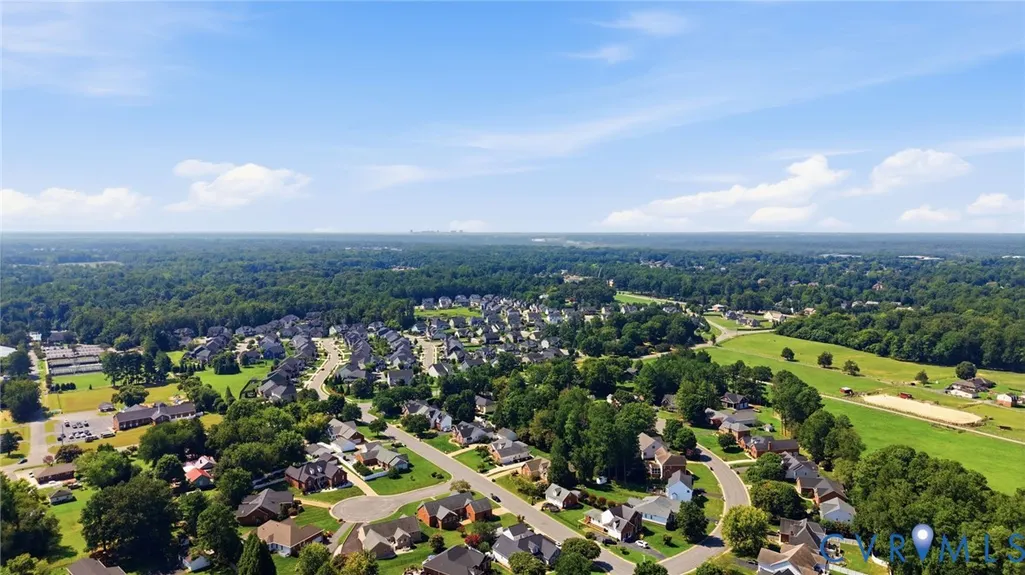
Address
9193 Wyattwood Road, Mechanicsville, VA
Price
$ 515,900
Property Attributes
- MLS#2624043
- TypeSingle Family
- Listing Status Active
- CountyHanover
- CityMechanicsville
- Area44 - Hanover
- NeighborhoodBerkeley Forest
- Zip23116
- Style
- Year Built1997
- Taxes$ 4489
- Price$ 515,900
- Bedrooms4
- Full Bathrooms2
- Half Bathrooms0
- Sqr Footage2364
- Lot Size0.344 Acres
Data Source:
Central Virginia Regional MLS (CVRMLS)
Property Description
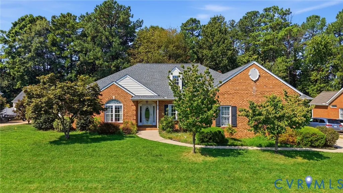
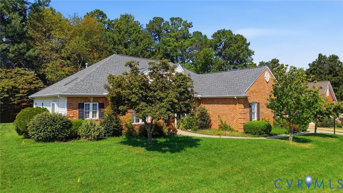
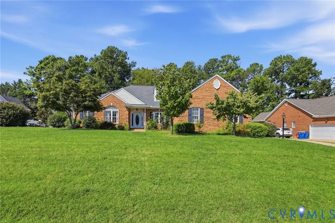
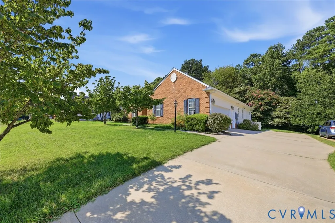
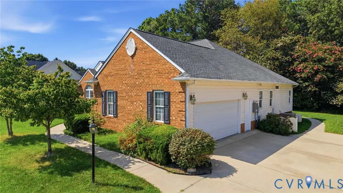
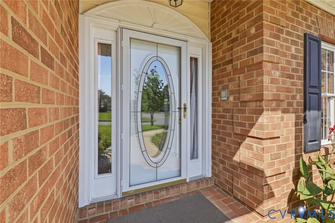
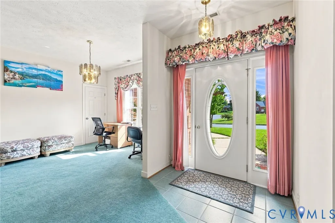
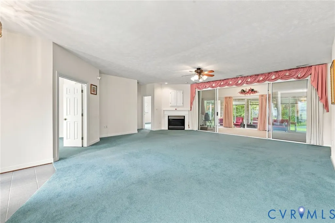
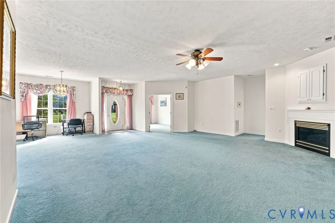
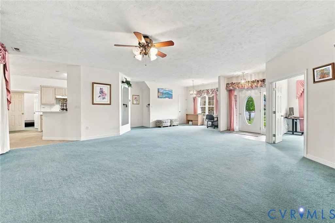
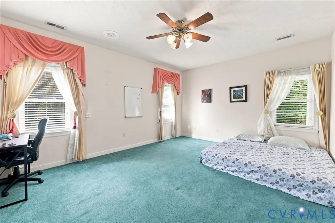
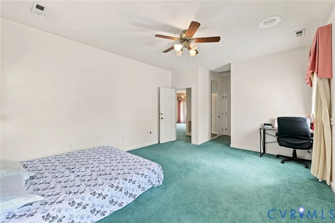
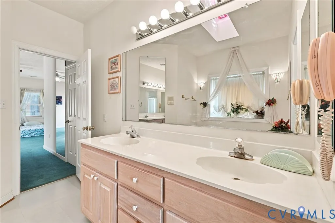
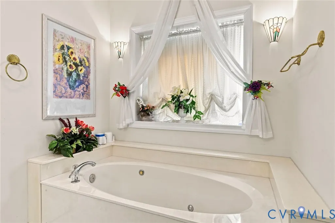
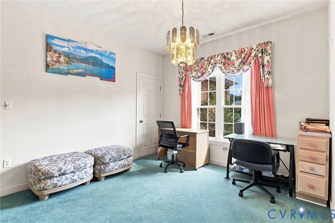
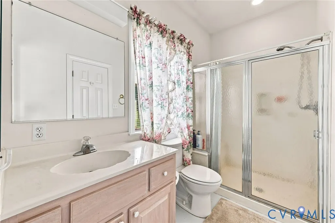
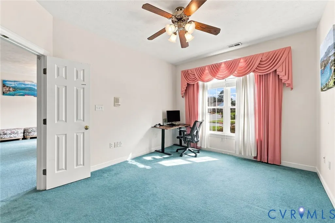
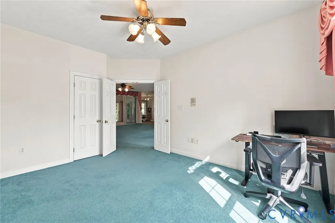
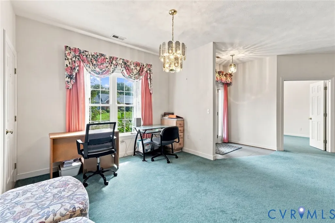
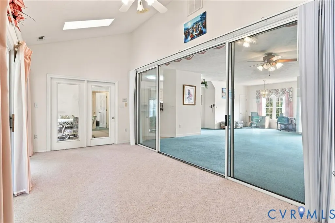
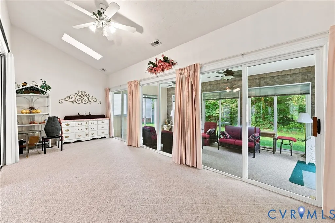
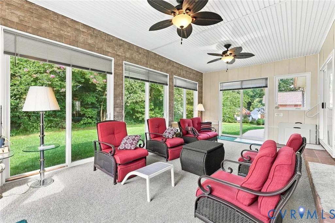
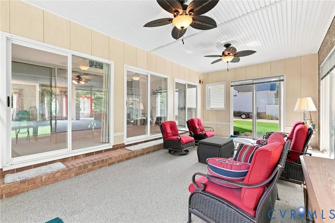
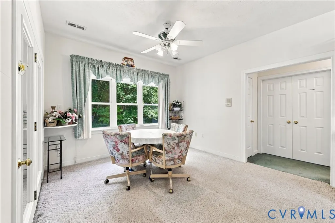
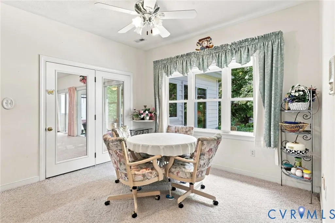
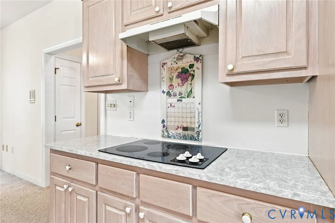
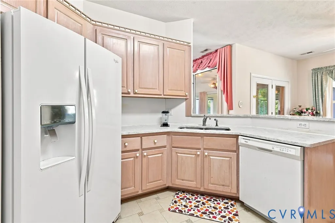
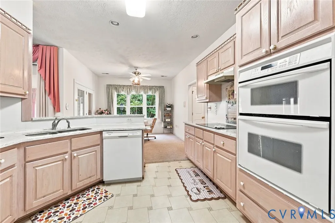
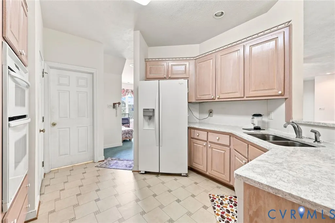
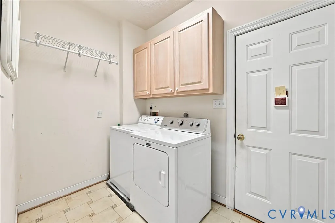
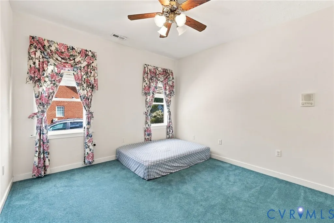
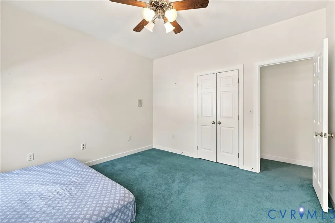
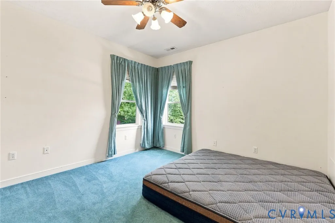
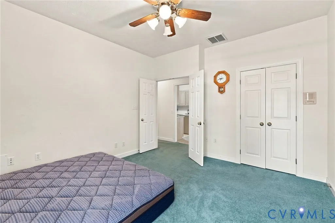
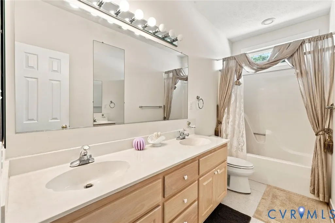
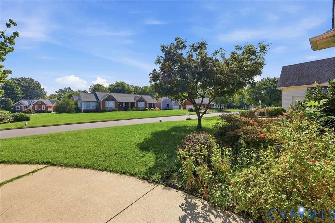
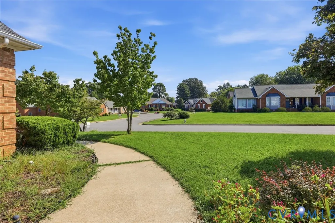
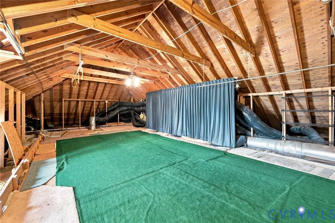
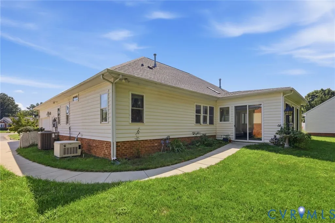
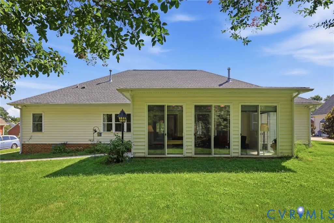
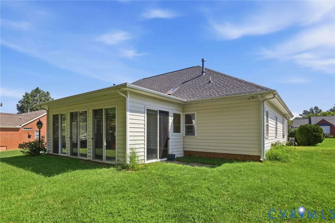
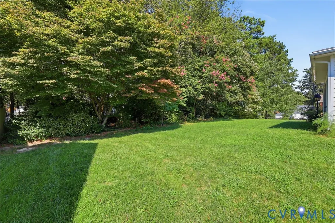
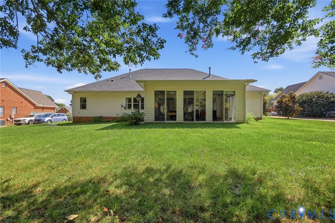
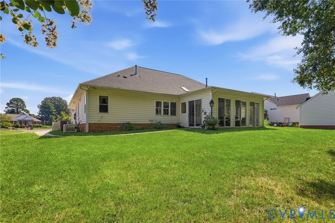
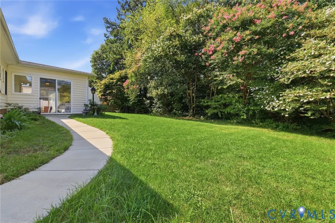
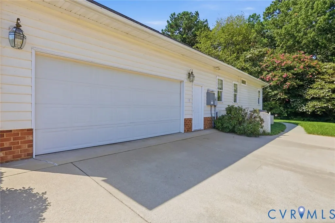
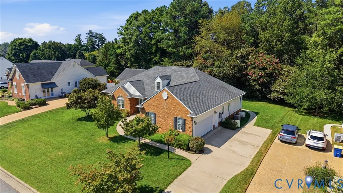
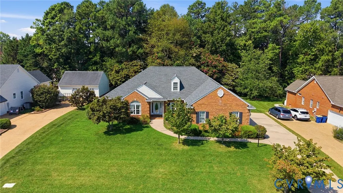
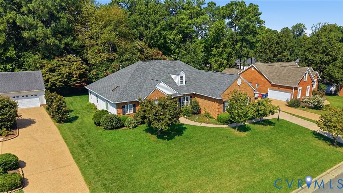
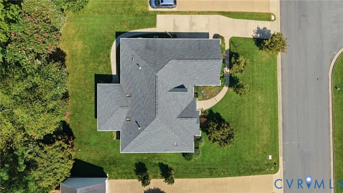
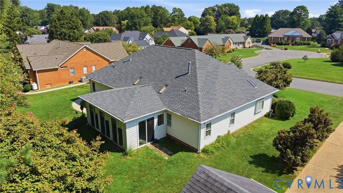
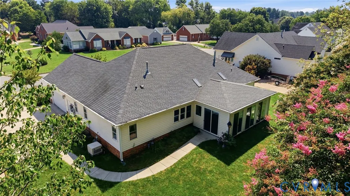
Welcome to this exceptional custom-built transitional rancher in the desirable Berkeley Forest neighborhood, offering approximately 2,364 square feet of finished living space, an enclosed patio, and a versatile walk-up attic with stair access from the dining room. Set on a level lot with classic brick-frame construction, this residence combines timeless character with spacious, comfortable living. 9-foot ceilings and an open, flowing floor plan create an impressive sense of scale. The expansive great room features a fireplace and connects seamlessly to the dining room and generously sized kitchen. The kitchen showcases bleached cherry cabinetry, upgraded quartz countertops, an oversized pantry, and a spacious breakfast area. Adjacent, the bright morning room features skylights and provides an inviting setting for casual dining or entertaining. The home offers four generously proportioned bedrooms and two full bathrooms. The spacious primary suite features double closets and an impressive split bath with an oversized Jacuzzi tub, skylight, and sit-down shower, creating a relaxing private retreat. A thoughtfully designed laundry/mudroom adds convenience, while additional features include all appliances, window treatments, ceiling fans, insulated windows and doors, and a heat pump with gas backup. The oversized 2.5-car finished garage includes a pedestrian door and utility sink. The enclosed patio extends the living space, while the walk-up attic provides substantial storage and potential for additional finished space. Outdoor amenities include irrigation, a whole-house generator, and a concrete driveway. A roof approximately three years old provides additional peace of mind. Ideally located near Burkwood Swim & Tennis Club, this distinctive Berkeley Forest residence offers spacious interiors, refined finishes, thoughtful amenities, and enduring quality—an exceptional opportunity for gracious one-level living in a sought-after neighborhood.
| Elementary School | Middle School | High School |
|---|---|---|
| Rural Point Elementary School | Oak Knoll Middle School | Hanover High School |
| Price History | |
|---|---|
| 9/2/2026 | Listed $515,900 |
General Features
| Interior Features | Bedroom on Main Level,Breakfast Area,Ceiling Fan(s),Double Vanity,En Suite Bathroom,Full Bath on Main Level,Fireplace,High Ceilings,High Speed Internet,Main Level Primary,Pantry,Wired for Data |
|---|---|
| Sewer | Public Sewer |
| Heating | Forced Air,Natural Gas |
| Cooling | Central Air |
| Possession | Close Of Escrow |
| Roof | Composition |
| Appliances | Electric Water Heater |
| Exterior Features | Sprinkler/Irrigation,Paved Driveway |
| HOA | 130 |
| Garage Spaces | 2 |
| Association Fee Includes | Common Areas |
| Patio/Porch Features | Rear Porch,Front Porch |
| Architectural Style | Ranch,Transitional |
| Pool Features | None |
| Construction Materials | Brick,Drywall,Frame,Vinyl Siding |
| Year Built | 1997 |
| Stories | 1 |
| Levels | One |
| Property SubType | Single Family Residence |
| Tax Year | 2026 |
| Percent Ownership | Individuals |
| Assoc Fee Paid Per | Annually |
| County | Hanover |
| New Construction | false |
| Property Type | Residential |
| Home Owner Assoc | true |
| Attached Garage | true |
| Subdivision Name | Berkeley Forest |
| Garage Y/N | true |
| Total Rooms | 9 |
| Full Baths | 2 |
| Status | Active |
| High School | Hanover |
| Disclosures | Seller Disclosure |
| Zoning Description | R2 |
| MLS Area | 44 - Hanover |
| Lot Size Units | Acres |
| Waterfront Y/N | false |
| Elementary School | Rural Point |
| Year Built Details | Actual |
| Tax Annual Amount | 4489.84 |
| Middle/Junior High School | Oak Knoll |
| Property Condition | Resale |
| Days on Market | 3 |
| Standard Status | Active |
| Occupancy Type | Owner |
| Tax Assessed Value | 554300 |
| Tax Lot | 4 |
| Ownership Type | Sole Proprietor |
| Property Sub Type Additional | Single Family Residence |
Interior Features
| Flooring | Carpet,Vinyl |
|---|---|
| Total Fireplaces | 1 |
| Fireplace Features | Gas,Vented |
| Total Stories | 1 |
| Basement (Y/N) | false |
| Air Conditioning Y/N | true |
| Heating Y/N | true |
| Fireplace Y/N | true |
| Total Bedrooms | 4 |
| LivingAreaSource | Assessor |
| Total Baths | 2 |
Exterior Features
| Fencing | None |
|---|---|
| Parking Features | Attached,Direct Access,Driveway,Garage,Garage Door Opener,Paved,Two Spaces |
| Water Source | Public |
| Lot Size Area | 0.344 |
| Lot Size Acres | 0.344 |
Amenities
- Foreclosure
- Views
- Short Sale
- New Construction
- Adult 55+
- Lease To Own
- No HOA Fees
- Furnished
- Primary On Main
- Air Conditioning
- Seller Finance
- Green
- Fixer Upper
- Horse
- Golf
- Fireplace
- Deck
- Garage
- Basement
- Pool
Property vs Single Family Average in 23116
Price
Taxes
Year Built
 All or a portion of the multiple listing information is provided by the Central Virginia Regional Multiple Listing Service, LLC, from a copyrighted compilation of listings. All CVR MLS information provided is deemed reliable but is not guaranteed accurate. The compilation of listings and each individual listing are ©2026 Central Virginia Regional Multiple Listing Service, LLC. All rights reserved.
All MLS listings are © 2026 Central Virginia Regional Multiple Listing Service, LLC. All
All or a portion of the multiple listing information is provided by the Central Virginia Regional Multiple Listing Service, LLC, from a copyrighted compilation of listings. All CVR MLS information provided is deemed reliable but is not guaranteed accurate. The compilation of listings and each individual listing are ©2026 Central Virginia Regional Multiple Listing Service, LLC. All rights reserved.
All MLS listings are © 2026 Central Virginia Regional Multiple Listing Service, LLC. All
 Charlottesville Area Association of REALTORS® All information deemed reliable but not guaranteed. All properties are subject to prior sale, change or withdrawal. Neither listing broker(s) or information provider(s) shall be responsible for any typographical errors, misinformation, misprints and shall be held totally harmless. Listing(s) information is provided for consumer's personal, non-commercial use and may not be used for any purpose other than to identify prospective properties consumers
 Lynchburg MLS All information deemed reliable but not guaranteed. All properties are subject to prior sale, change or withdrawal. Neither listing broker(s) or information provider(s) shall be responsible for any typographical errors, misinformation, misprints and shall be held totally harmless. Listing(s) information is provided for consumer's personal, non-commercial use and may not be used for any purpose other than to identify prospective properties consumers may be interested in purchasing. The
 © BRIGHT, All Rights Reserved
