
Price Reduction - New Construction - Primary on Main
Address
354 Glenmore (lot 37) Lane, Keswick, VA
Price
$ 654,999
Property Attributes
- MLS#2623661
- TypeSingle Family
- Listing Status Active
- CountyLouisa
- CityKeswick
- Area38 - Louisa
- NeighborhoodGreen Springs Estates
- Zip22947
- Style
- Year Built2026
- Taxes$ 440
- Price$ 654,999
- Bedrooms3
- Full Bathrooms2
- Half Bathrooms0
- Sqr Footage1893
- Lot Size1.524 Acres
Data Source:
Central Virginia Regional MLS (CVRMLS)
Property Description
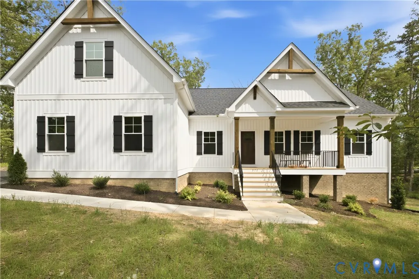
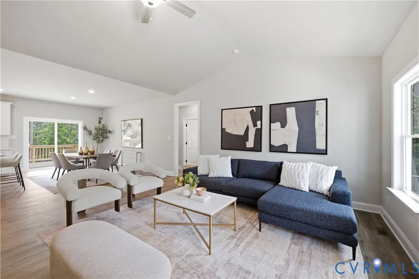
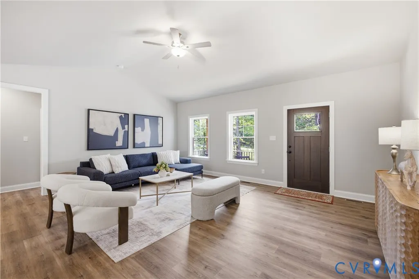
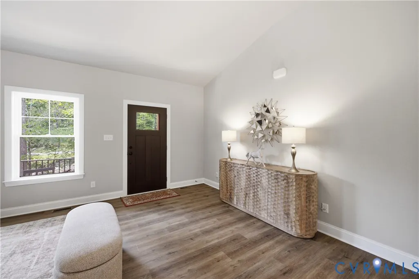
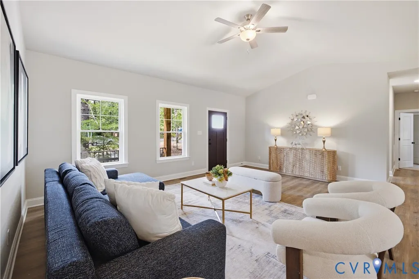
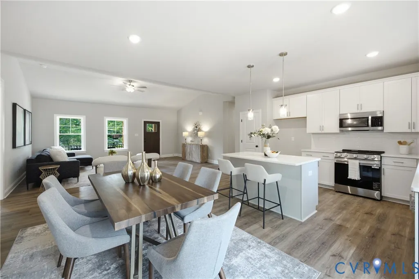
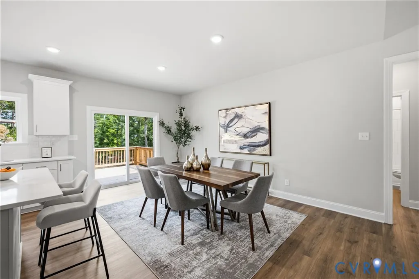
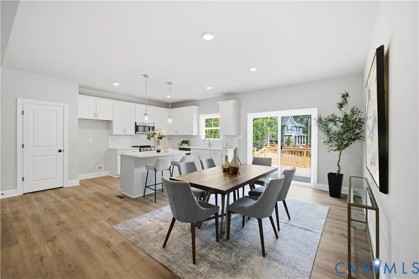
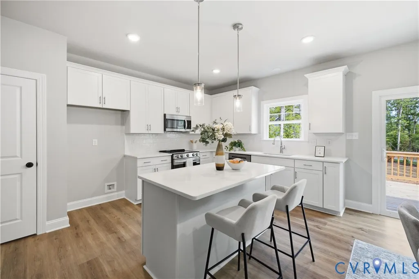
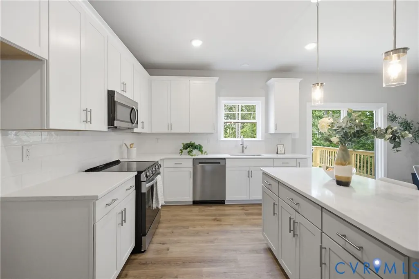
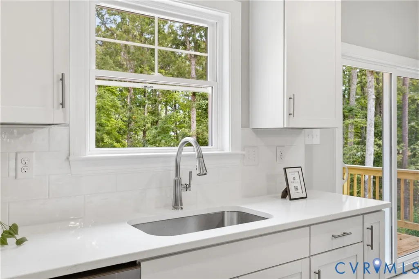
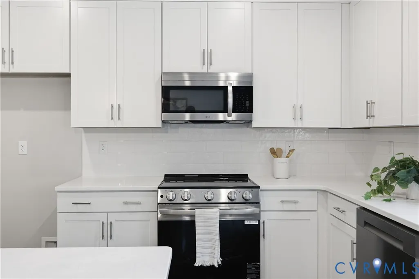
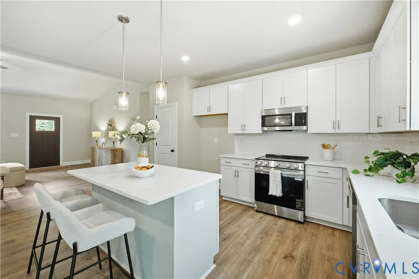
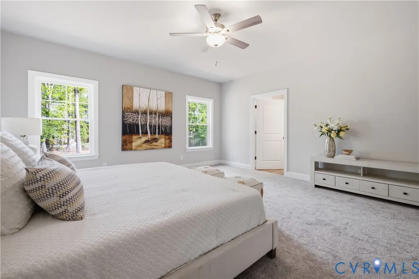
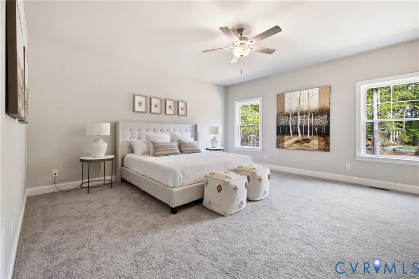
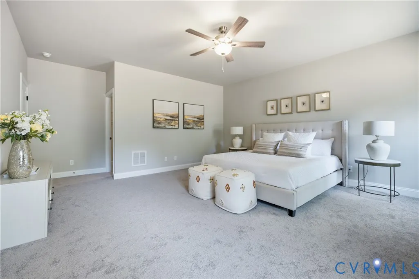
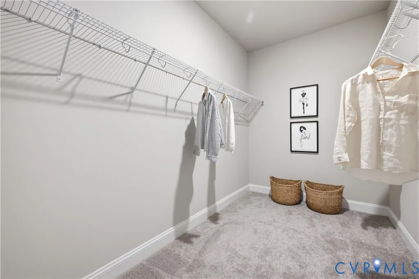
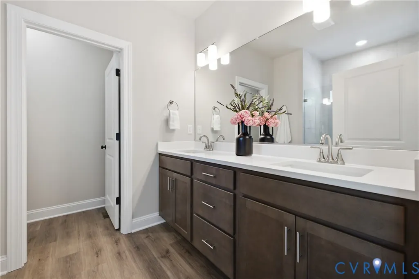
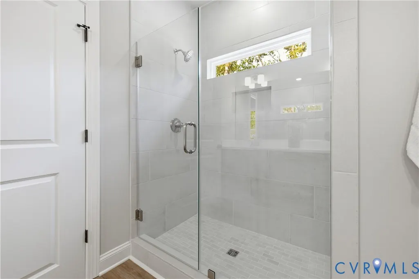
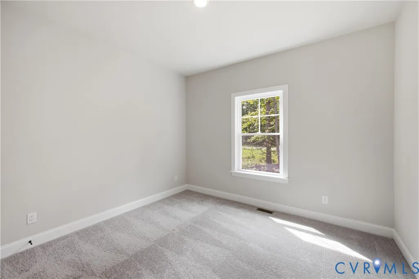
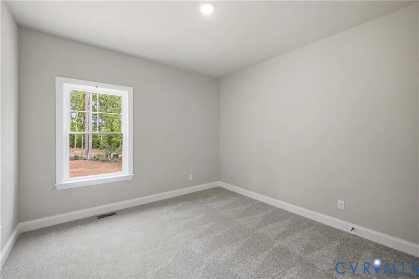
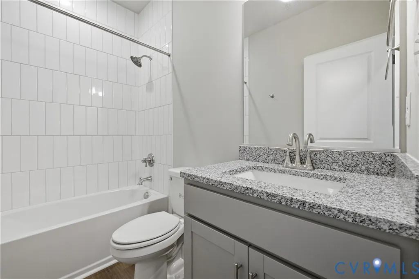
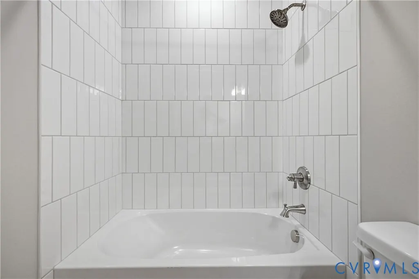
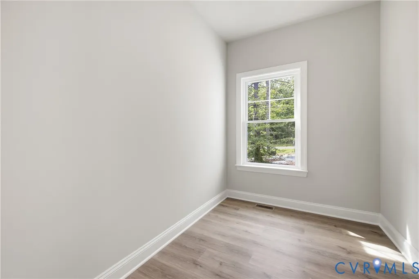
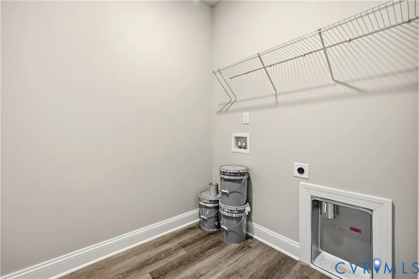
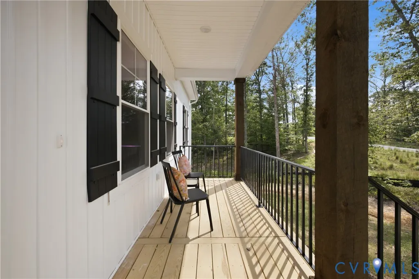
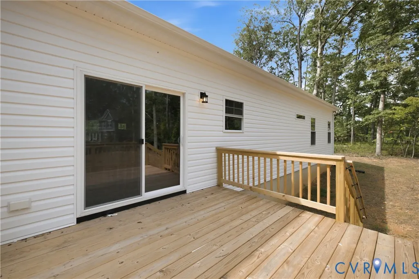
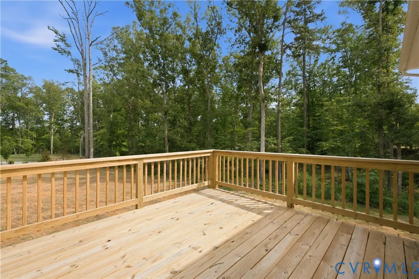
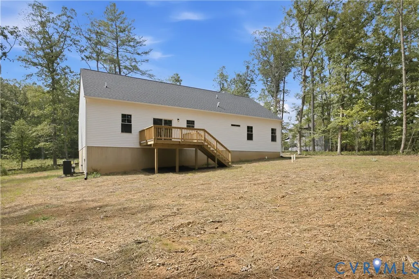
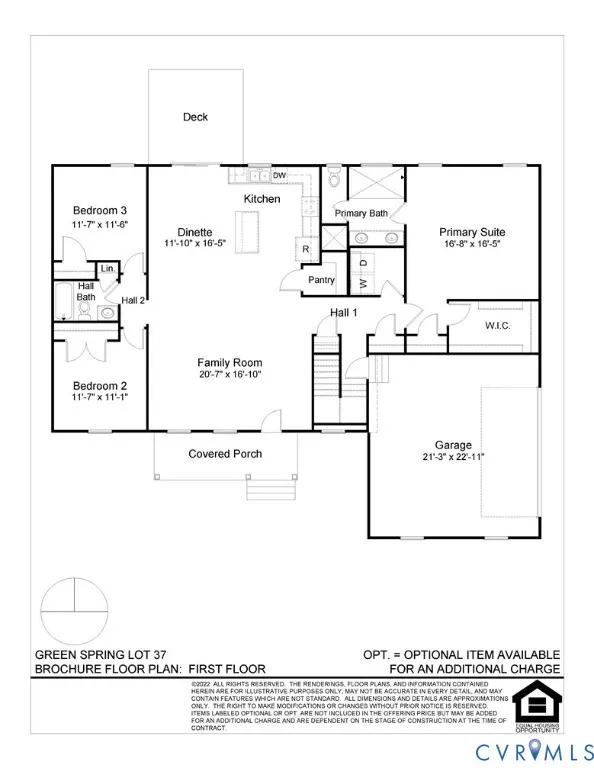
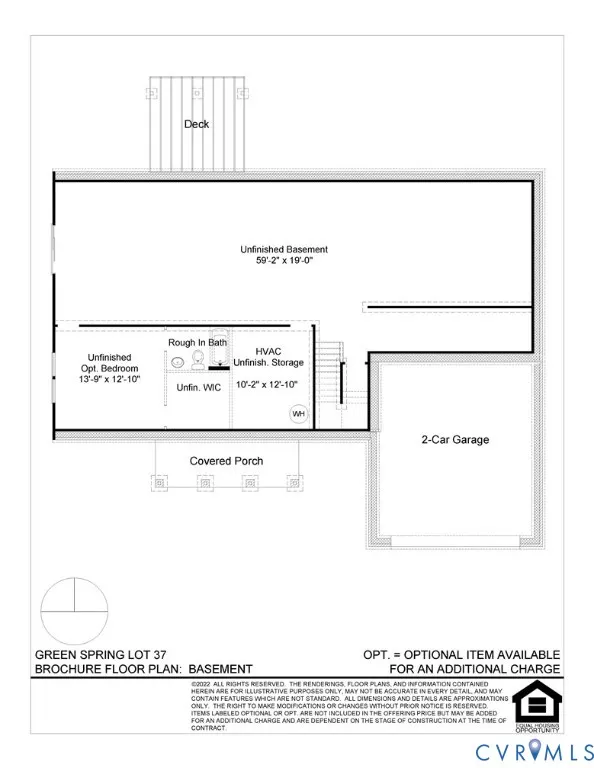
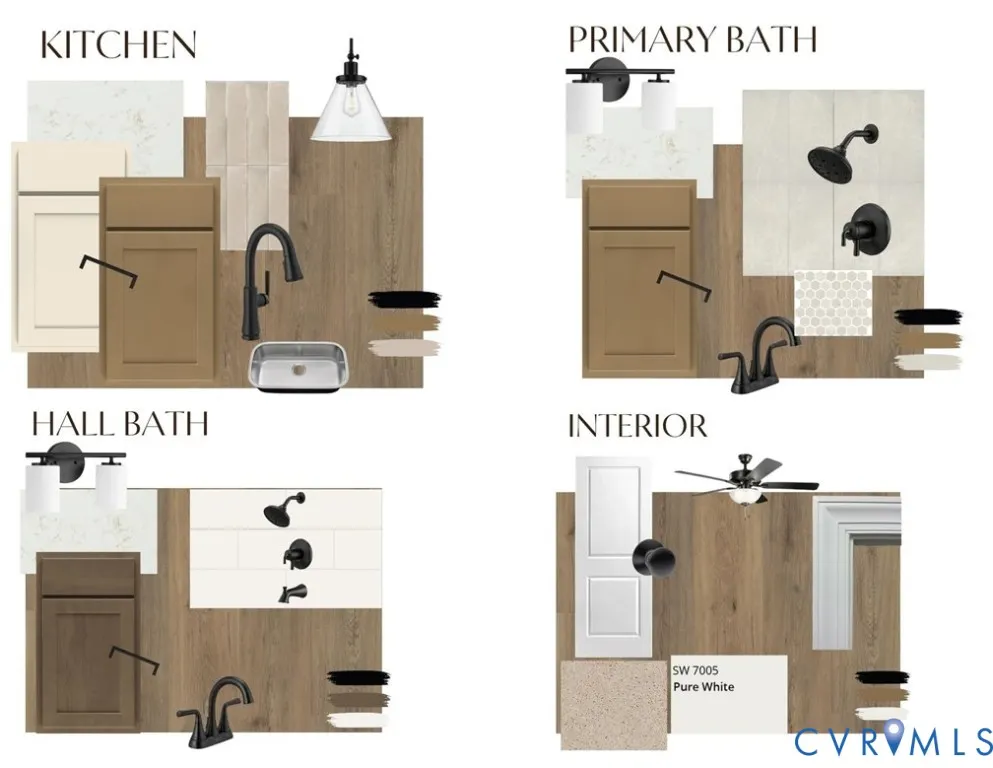
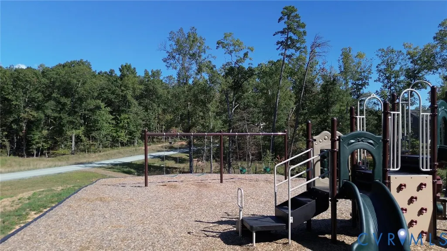
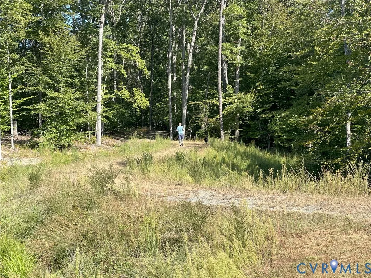
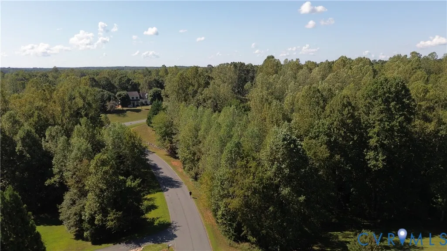
FULL UNFINISHED BASEMENT/OPEN CONCEPT: FAMILY, KITCHEN, DINING/PRIVATE PRIMARY SUITE/SIDE LOAD GARAGE. Expected delivery NOV/DEC 2026. CALL our Sales Agent for more information. Welcome to the MALLORY, a charming home offering 1893 sqft home and AN UNFINISHED BASEMENT (1893 sqft) with rough in for a full bath. Stairs from the first floor to access the basement. The home includes a (side-load) 2-CAR GARAGE all on 1.52 acres. The front porch is an idyllic platform perfect for morning coffee. Inside, the home opens to an open concept living area where the family room, dinette, and kitchen flow together seamlessly. The kitchen offers ample counter space, an island, SS appliances and a walk-in pantry for storage needs. ADDITIONAL KITCHEN UPGRADES INCLUDE: QUARTZ counters, tile backsplash, 42" cabinets, double pull-out trash drawer, level 3 soft close cabinets and drawers and deep cabinet over the refrigerator area with end panel. The dinette features sliding glass doors to the deck. To one side of the home, the primary suite offers a private retreat. The generously sized primary bedroom offers a large walk-in closet and en-suite bath includes an OVERSIZED SHOWER with tile to the ceiling, upgraded cabinets with dual QUARTZ vanity sinks, 5' FRAMELESS GLASS shower doors, and private water closet. Nearby is a dedicated laundry room, across the hall is the access to the 2-car garage and stairs to the basement. Off the family room, bed 2 and bed 3, both spacious, are separated by a full bathroom. Design feature image is located with the photos of the home. This home is being built in Green Spring Estates where there is a playground and unique hiking trails in the community. There is a park nearby and the community is just a 20-minute drive to Charlottesville. Pictures used for advertising purposes and are not of the house, they may include upgrades, not part of the advertised price.
| Elementary School | Middle School | High School |
|---|---|---|
| Moss Nuckols Elementary School | Louisa Middle School | Louisa High School |
| Price History | |
|---|---|
| 8/31/2026 | Listed $526,950 |
| 8/31/2026 | 24$654,999 |
General Features
| Interior Features | Bedroom on Main Level,Breakfast Area,Bathroom Rough-In,Tray Ceiling(s),Ceiling Fan(s),Cathedral Ceiling(s),Dining Area,Double Vanity,Eat-in Kitchen,En Suite Bathroom,Full Bath on Main Level,Granite Counters,High Ceilings,High Speed Internet,Kitchen Island,Bath in Primary Bedroom,Main Level Primary,Pantry,Wired for Data,Walk-In Closet(s) |
|---|---|
| Sewer | Septic Tank |
| Heating | Electric,Heat Pump |
| Cooling | Central Air,Electric |
| Possession | Close Of Escrow |
| Roof | Composition,Shingle |
| Appliances | Dishwasher,Electric Cooking,Electric Water Heater,Microwave,Range,Smooth Cooktop,Water Heater |
| Exterior Features | Deck,Porch,Paved Driveway |
| HOA | 250 |
| Garage Spaces | 2 |
| Association Fee Includes | Common Areas,Road Maintenance |
| Patio/Porch Features | Front Porch,Deck,Porch |
| Architectural Style | Ranch |
| Pool Features | None |
| Security Features | Smoke Detector(s) |
| Construction Materials | Brick,Drywall,Frame,HardiPlank Type |
| Year Built | 2026 |
| Stories | 1 |
| Levels | One |
| Property SubType | Single Family Residence |
| Tax Year | 2025 |
| Percent Ownership | Corporate |
| Community Features | Common Grounds/Area,Home Owners Association,Playground,Trails/Paths |
| Assoc Fee Paid Per | Annually |
| County | Louisa |
| New Construction | true |
| Property Type | Residential |
| Home Owner Assoc | true |
| Attached Garage | true |
| Subdivision Name | Green Springs Estates |
| Garage Y/N | true |
| Total Rooms | 7 |
| Full Baths | 2 |
| Status | Active |
| Directions | From I-64, take exit 136 towards Palmyra. Turn right onto 250 west, then right onto Zion Road. Turn right onto Campbell Rd, then left onto Keswick Glen Dr, Right onto Happy Valley Rd, and Right onto Glenmore Ln. |
| High School | Louisa |
| Disclosures | Familial Relation,Owner Is Listing Agent,Sellers Disclosure Not Available |
| Zoning Description | R1 |
| MLS Area | 38 - Louisa |
| Lot Size Units | Acres |
| Waterfront Y/N | false |
| Elementary School | Moss Nuckols |
| Year Built Details | To Be Built |
| Tax Annual Amount | 440 |
| Middle/Junior High School | Louisa |
| Property Condition | New Construction,Under Construction |
| Virtual Tour | https://my.matterport.com/show/?m=U3xGuVqMSen |
| Days on Market | 2 |
| Standard Status | Active |
| Tax Assessed Value | 61100 |
| Tax Lot | 37 |
| Ownership Type | Corporation |
| Property Sub Type Additional | Single Family Residence |
Interior Features
| Basement | Full,Unfinished |
|---|---|
| Flooring | Partially Carpeted,Vinyl |
| Total Stories | 1 |
| Basement (Y/N) | true |
| Air Conditioning Y/N | true |
| Heating Y/N | true |
| Laundry Features | Washer Hookup,Dryer Hookup |
| Total Bedrooms | 3 |
| LivingAreaSource | Builder |
| Total Baths | 2 |
Exterior Features
| Parking Features | Attached,Driveway,Garage,Garage Door Opener,Paved,Garage Faces Rear,Garage Faces Side |
|---|---|
| Water Source | Well |
| Lot Size Area | 1.524 |
| Lot Size Acres | 1.524 |
Amenities
- Foreclosure
- Views
- Short Sale
- New Construction
- Adult 55+
- Lease To Own
- No HOA Fees
- Furnished
- Primary On Main
- Air Conditioning
- Seller Finance
- Green
- Fixer Upper
- Horse
- Golf
- Fireplace
- Deck
- Garage
- Basement
- Pool
Property vs Single Family Average in 22947
Price
Taxes
Year Built
 All or a portion of the multiple listing information is provided by the Central Virginia Regional Multiple Listing Service, LLC, from a copyrighted compilation of listings. All CVR MLS information provided is deemed reliable but is not guaranteed accurate. The compilation of listings and each individual listing are ©2026 Central Virginia Regional Multiple Listing Service, LLC. All rights reserved.
All MLS listings are © 2026 Central Virginia Regional Multiple Listing Service, LLC. All
All or a portion of the multiple listing information is provided by the Central Virginia Regional Multiple Listing Service, LLC, from a copyrighted compilation of listings. All CVR MLS information provided is deemed reliable but is not guaranteed accurate. The compilation of listings and each individual listing are ©2026 Central Virginia Regional Multiple Listing Service, LLC. All rights reserved.
All MLS listings are © 2026 Central Virginia Regional Multiple Listing Service, LLC. All
 Charlottesville Area Association of REALTORS® All information deemed reliable but not guaranteed. All properties are subject to prior sale, change or withdrawal. Neither listing broker(s) or information provider(s) shall be responsible for any typographical errors, misinformation, misprints and shall be held totally harmless. Listing(s) information is provided for consumer's personal, non-commercial use and may not be used for any purpose other than to identify prospective properties consumers
 Lynchburg MLS All information deemed reliable but not guaranteed. All properties are subject to prior sale, change or withdrawal. Neither listing broker(s) or information provider(s) shall be responsible for any typographical errors, misinformation, misprints and shall be held totally harmless. Listing(s) information is provided for consumer's personal, non-commercial use and may not be used for any purpose other than to identify prospective properties consumers may be interested in purchasing. The
 © BRIGHT, All Rights Reserved
