
Waterfront
Address
8116 Braxton Court, Mechanicsville, VA
Price
$ 575,000
Property Attributes
- MLS#2623485
- TypeSingle Family
- Listing Status Pending
- CountyHanover
- CityMechanicsville
- Area44 - Hanover
- NeighborhoodCrown Colony
- Zip23116
- Style
- Year Built2004
- Taxes$ 4186
- Price$ 575,000
- Bedrooms4
- Full Bathrooms2
- Half Bathrooms1
- Sqr Footage3101
- Lot Size0.54 Acres
Data Source:
Central Virginia Regional MLS (CVRMLS)
Property Description
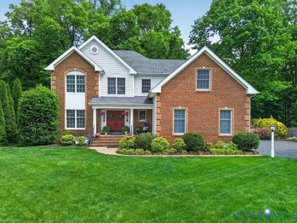
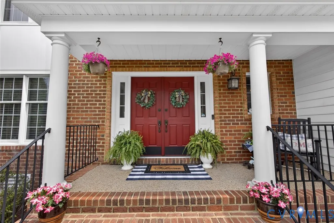
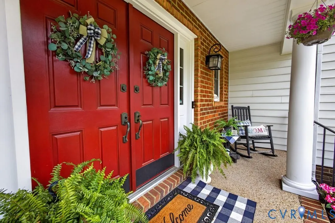
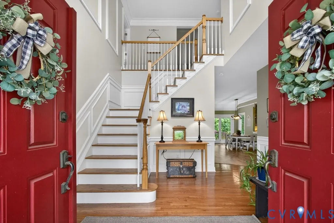
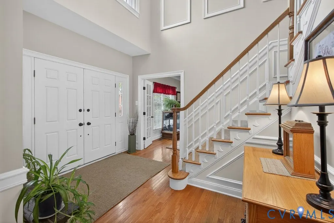
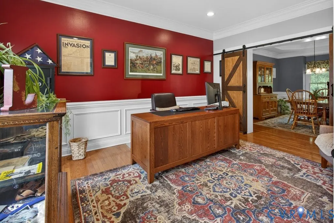
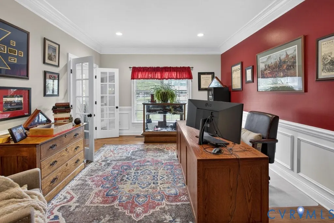
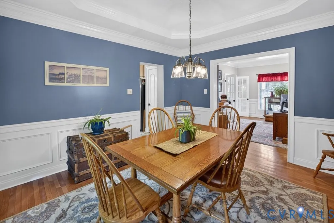
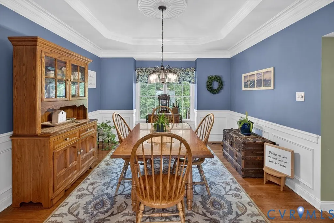
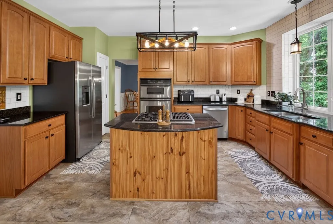
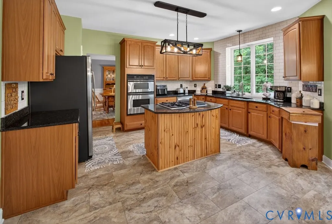
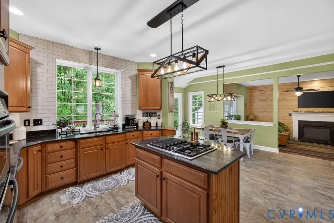
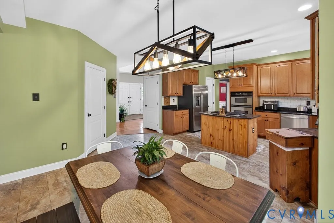
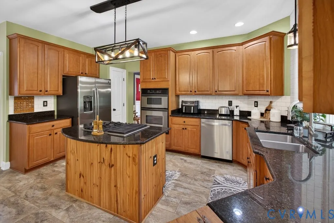
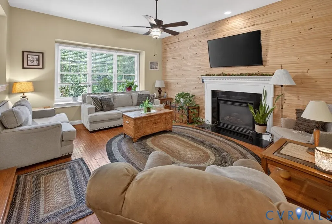
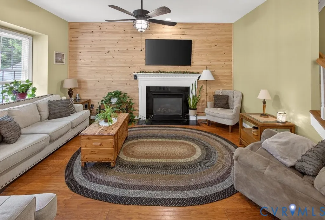
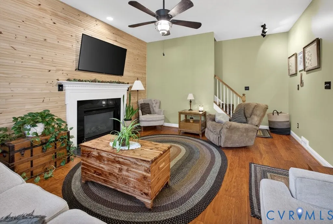
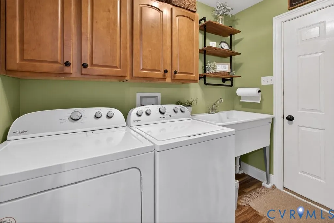
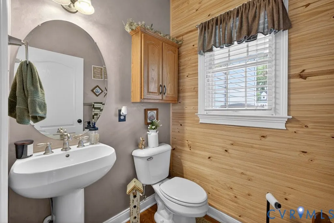
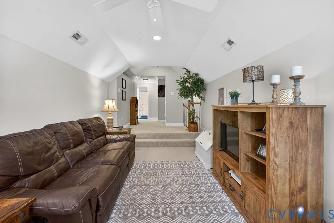
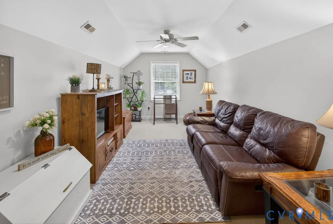
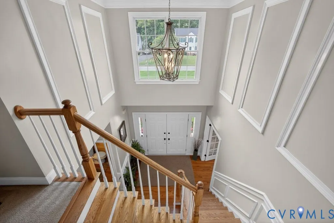
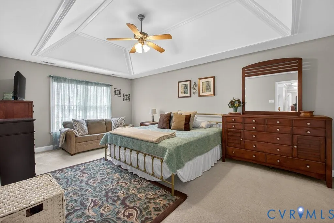
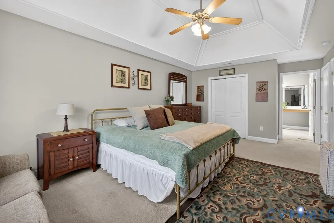
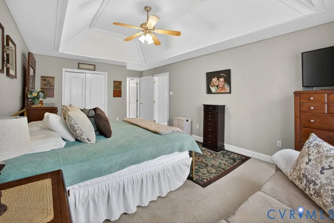
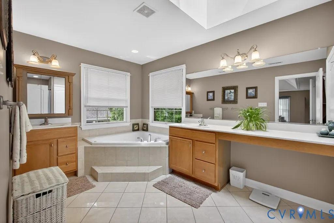
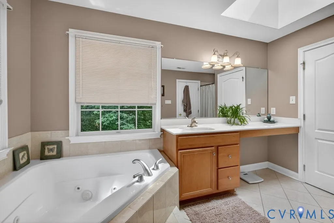
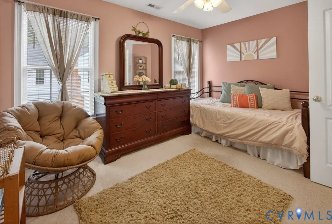
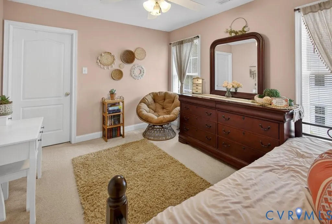
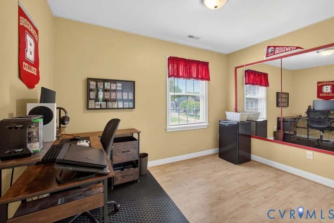
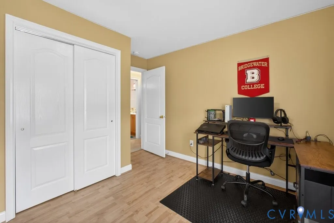
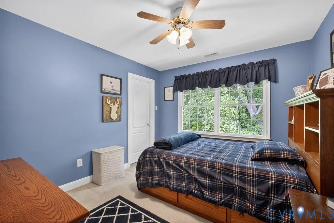
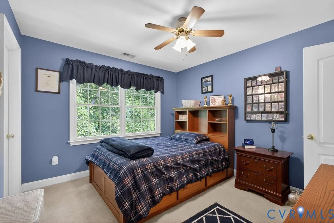
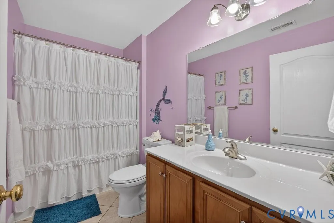
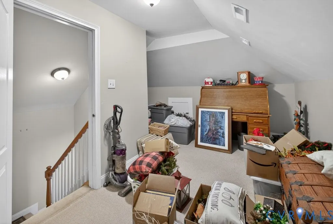
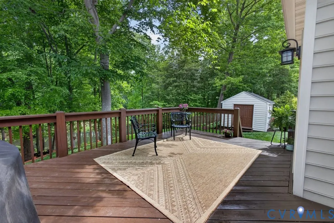
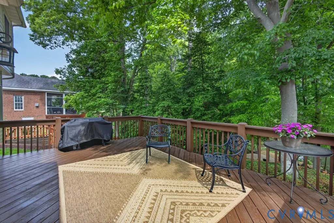
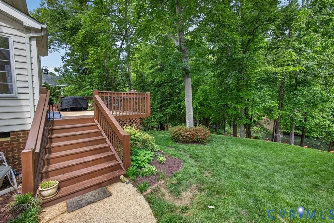
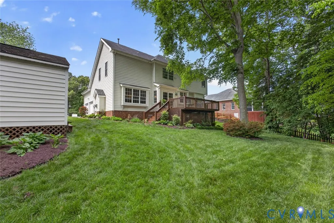
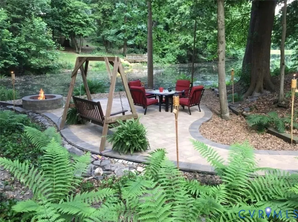
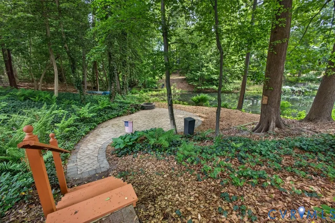
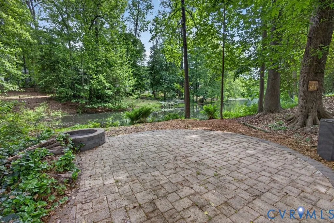
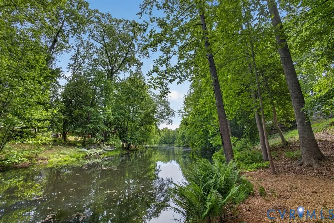
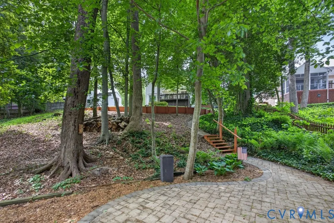
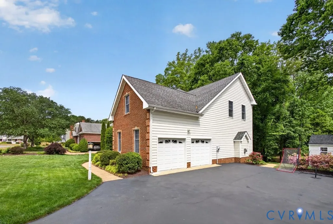
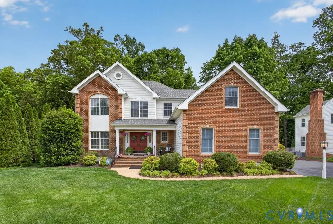
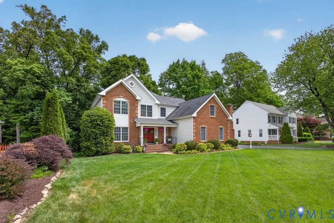
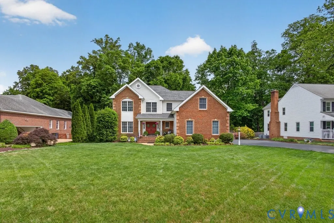
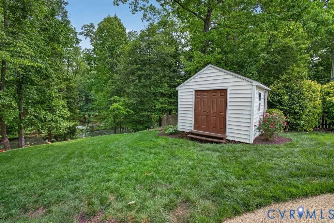
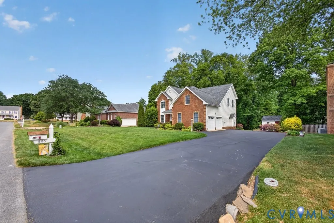
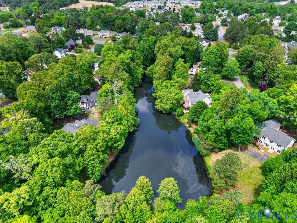
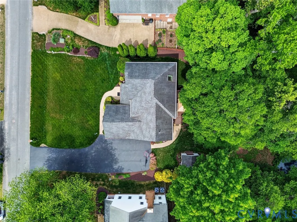
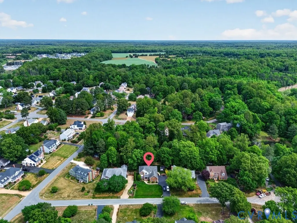
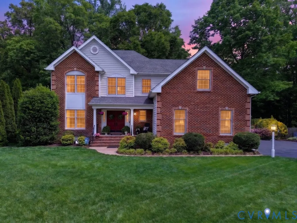
This Crown Colony colonial ready for you to enjoy all it has to offer! The owners have moved out and have priced this to move quickly, reflecting that they are ready for their next chapter! You might first notice the beautiful front porch, ready for the rocking chair and some morning coffee. Enter through the beautiful and convenient front double doors to the open grand foyer on the first-floor. First flood highlights include hardwood floors throughout, the 2022 updated open-concept kitchen with backyard views, a study that features a barn door, and the living room with its gas fireplace. You can access the second floor from the grand staircase in the foyer or through the secondary staircase from the living room. Upstairs you will find freshly cleaned carpet and 4 bedrooms, with one room being ready for some gym equipment or an additional office space. The spacious primary bedroom has a beautiful vaulted ceiling and large attached primary bathroom with a walk-in closet. The secondary staircase takes you to immediate access of an open loft space, perfect for a game room or family room. There is an additional room on the third level that has been used as an office in the past or can be used for easy storage. The landscaping has been pristinely maintained during the owners' duration and includes an irrigation system. This well-maintained home is ready for you to enjoy private access and views to the stocked pond, where you can fish or enjoy an evening with a fire on the spacious patio. You can park your vehicles in the attached garage or on the freshly sealed, paved driveway. With a very minimal HOA fee of $50 annually, this home provides a unique and wonderful style of living: a neighborhood community with quick access to stores and restaurants, your own private water views and access with fishing, and a well-maintained, over 3,000 sqft, home all in one opportunity. Do not miss out! Schedule a showing today!
| Elementary School | Middle School | High School |
|---|---|---|
| Rural Point Elementary School | Oak Knoll Middle School | Hanover High School |
| Price History | |
|---|---|
| 8/27/2026 | Listed $575,000 |
General Features
| Interior Features | Bay Window,Dining Area,Separate/Formal Dining Room,Eat-in Kitchen,Fireplace,Granite Counters,High Ceilings,Kitchen Island,Loft,Bath in Primary Bedroom,Recessed Lighting,Walk-In Closet(s) |
|---|---|
| Sewer | Public Sewer |
| Heating | Electric,Zoned |
| Cooling | Electric,Zoned |
| Possession | Close Of Escrow |
| Roof | Shingle |
| Appliances | Cooktop,Dryer,Dishwasher,Gas Cooking,Gas Water Heater,Range,Refrigerator,Washer |
| Exterior Features | Deck,Sprinkler/Irrigation,Porch,Storage,Shed,Paved Driveway |
| HOA | 50 |
| Garage Spaces | 2 |
| Association Fee Includes | Road Maintenance,Snow Removal |
| Patio/Porch Features | Front Porch,Deck,Porch |
| Architectural Style | Colonial,Two Story |
| Pool Features | None |
| Construction Materials | Brick,Block,Vinyl Siding |
| Year Built | 2004 |
| View | Water |
| Stories | 2 |
| Levels | Two |
| Property SubType | Single Family Residence |
| Tax Year | 2025 |
| Percent Ownership | Individuals |
| Waterfront Features | Pond,Water Access,Walk to Water,Waterfront |
| Assoc Fee Paid Per | Annually |
| County | Hanover |
| New Construction | false |
| Property Type | Residential |
| Home Owner Assoc | true |
| Attached Garage | true |
| Subdivision Name | Crown Colony |
| Garage Y/N | true |
| Total Rooms | 10 |
| Full Baths | 2 |
| Status | Pending |
| High School | Hanover |
| Body of Water | Pond |
| Disclosures | Exempt Disclaimer |
| View Y/N | true |
| Zoning Description | R1 |
| MLS Area | 44 - Hanover |
| Lot Size Units | Acres |
| Waterfront Y/N | true |
| Elementary School | Rural Point |
| Year Built Details | Actual |
| Tax Annual Amount | 4186.08 |
| Middle/Junior High School | Oak Knoll |
| Property Condition | Resale |
| Days on Market | 10 |
| Standard Status | Pending |
| Occupancy Type | Vacant |
| Tax Assessed Value | 516800 |
| Tax Lot | 60 |
| Ownership Type | Sole Proprietor |
| Property Sub Type Additional | Single Family Residence |
Interior Features
| Basement | Crawl Space |
|---|---|
| Flooring | Partially Carpeted,Wood |
| Total Fireplaces | 1 |
| Fireplace Features | Gas,Vented |
| Total Stories | 2 |
| Basement (Y/N) | false |
| Air Conditioning Y/N | true |
| Heating Y/N | true |
| Fireplace Y/N | true |
| Half Baths | 1 |
| BuyerOfficeEmail | [email protected] |
| Total Bedrooms | 4 |
| LivingAreaSource | Assessor |
| Total Baths | 3 |
Exterior Features
| Parking Features | Attached,Direct Access,Driveway,Garage,Paved |
|---|---|
| Lot Features | Waterfront |
| Water Source | Public |
| Lot Size Area | 0.54 |
| Lot Size Acres | 0.54 |
Amenities
- Foreclosure
- Views
- Short Sale
- New Construction
- Adult 55+
- Lease To Own
- No HOA Fees
- Furnished
- Primary On Main
- Air Conditioning
- Seller Finance
- Green
- Fixer Upper
- Horse
- Golf
- Fireplace
- Deck
- Garage
- Basement
- Pool
Property vs Single Family Average in 23116
Price
Taxes
Year Built
 All or a portion of the multiple listing information is provided by the Central Virginia Regional Multiple Listing Service, LLC, from a copyrighted compilation of listings. All CVR MLS information provided is deemed reliable but is not guaranteed accurate. The compilation of listings and each individual listing are ©2026 Central Virginia Regional Multiple Listing Service, LLC. All rights reserved.
All MLS listings are © 2026 Central Virginia Regional Multiple Listing Service, LLC. All
All or a portion of the multiple listing information is provided by the Central Virginia Regional Multiple Listing Service, LLC, from a copyrighted compilation of listings. All CVR MLS information provided is deemed reliable but is not guaranteed accurate. The compilation of listings and each individual listing are ©2026 Central Virginia Regional Multiple Listing Service, LLC. All rights reserved.
All MLS listings are © 2026 Central Virginia Regional Multiple Listing Service, LLC. All
 Charlottesville Area Association of REALTORS® All information deemed reliable but not guaranteed. All properties are subject to prior sale, change or withdrawal. Neither listing broker(s) or information provider(s) shall be responsible for any typographical errors, misinformation, misprints and shall be held totally harmless. Listing(s) information is provided for consumer's personal, non-commercial use and may not be used for any purpose other than to identify prospective properties consumers
 Lynchburg MLS All information deemed reliable but not guaranteed. All properties are subject to prior sale, change or withdrawal. Neither listing broker(s) or information provider(s) shall be responsible for any typographical errors, misinformation, misprints and shall be held totally harmless. Listing(s) information is provided for consumer's personal, non-commercial use and may not be used for any purpose other than to identify prospective properties consumers may be interested in purchasing. The
 © BRIGHT, All Rights Reserved
