
New Construction - Primary on Main
Address
6508 Hoke Hollow Way, Mechanicsville, VA
Price
$ 699,990
Property Attributes
- MLS#2619385
- TypeSingle Family
- Listing Status Pending
- CountyHanover
- CityMechanicsville
- Area44 - Hanover
- NeighborhoodMcGhees Outlook
- Zip23111
- Style
- Year Built2026
- Price$ 699,990
- Bedrooms4
- Full Bathrooms3
- Half Bathrooms1
- Sqr Footage3185
- Lot Size1.201 Acres
Data Source:
Central Virginia Regional MLS (CVRMLS)
Property Description
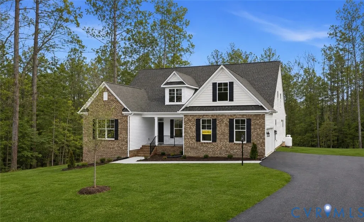
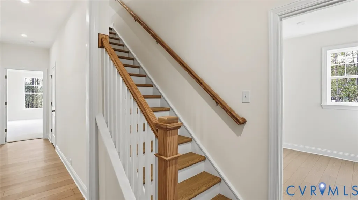
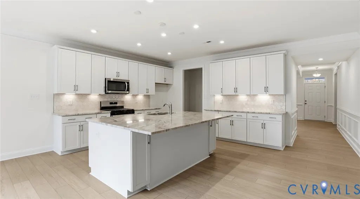
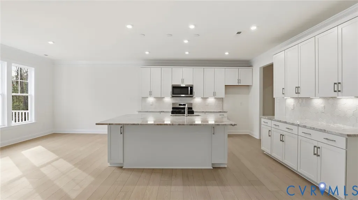
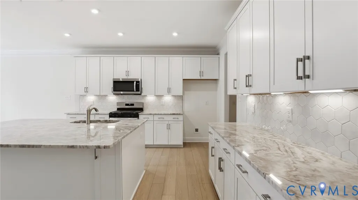
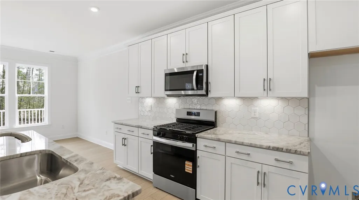
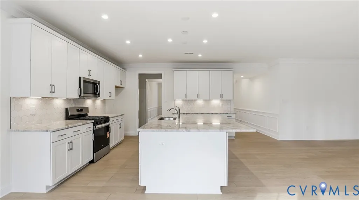
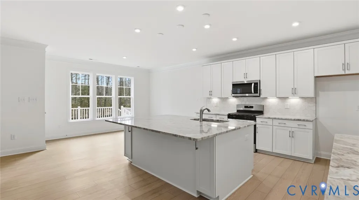
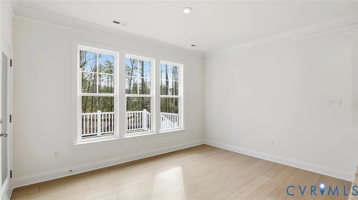
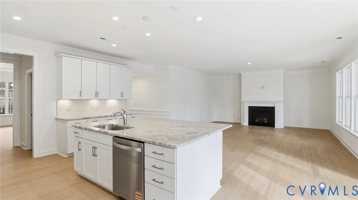
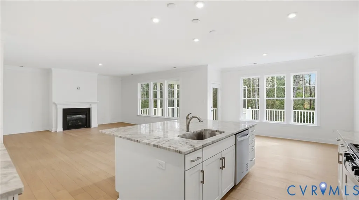
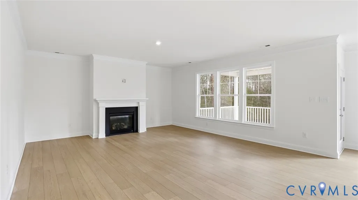
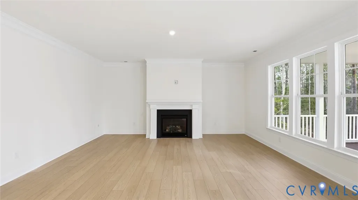
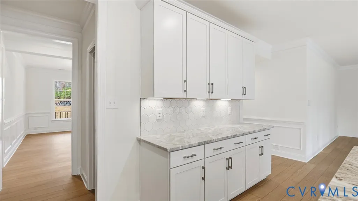
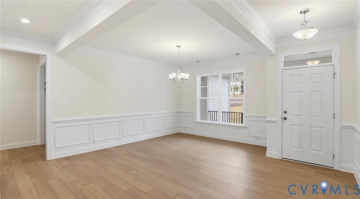
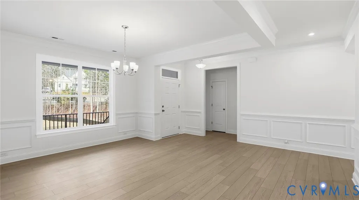
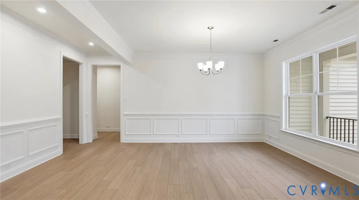
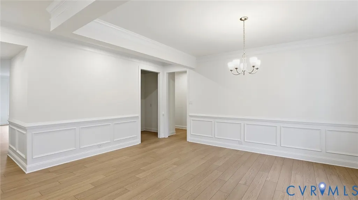
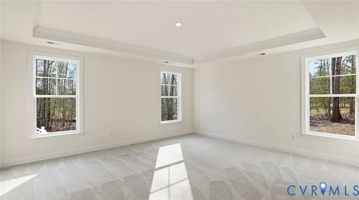
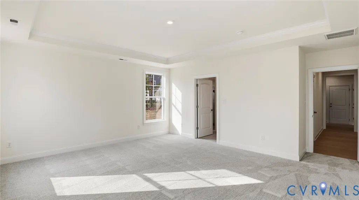
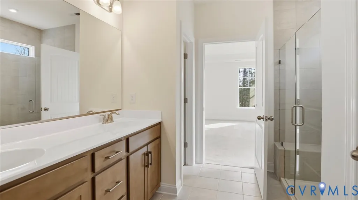
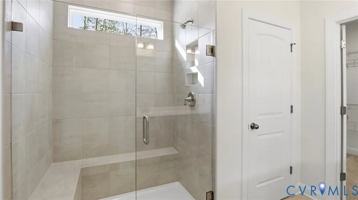
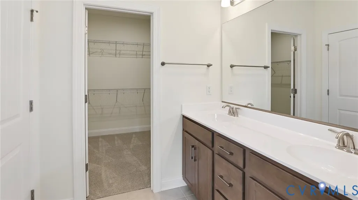
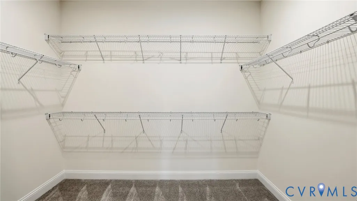
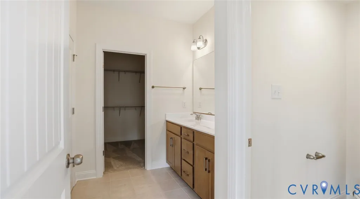
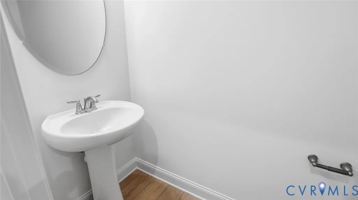
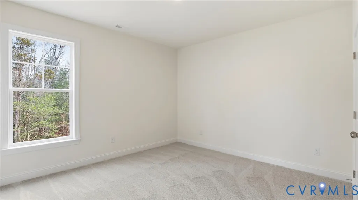
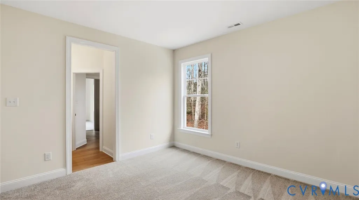
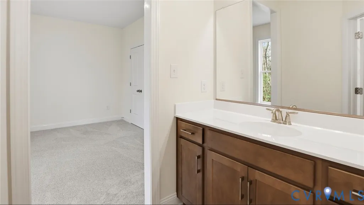
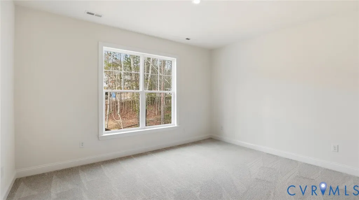
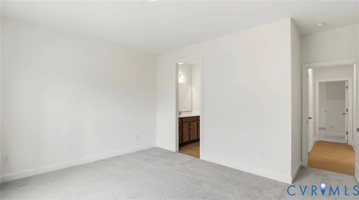
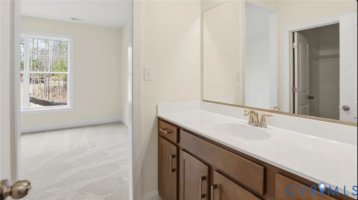
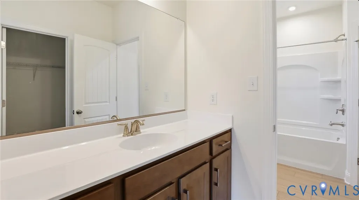
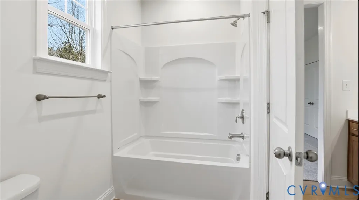
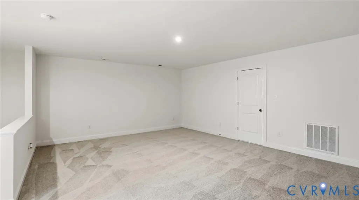
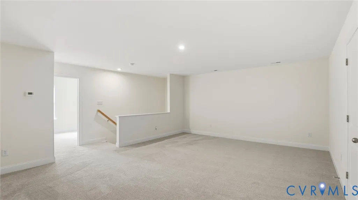
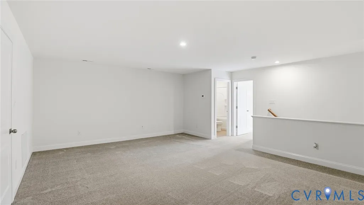
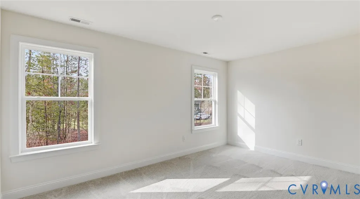
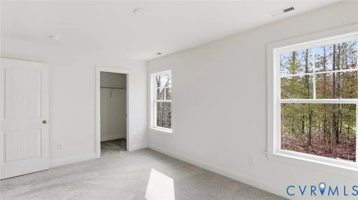
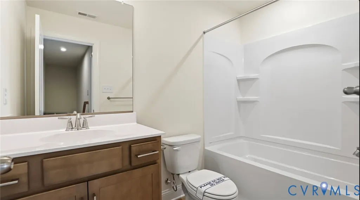
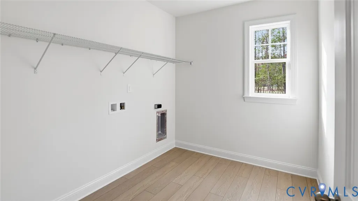
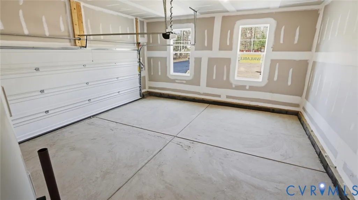
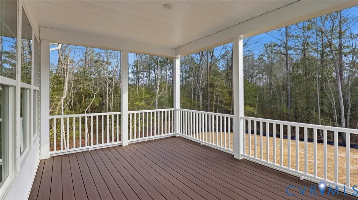
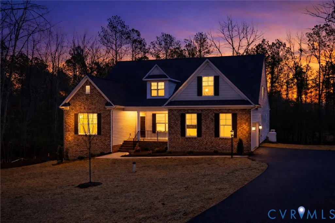
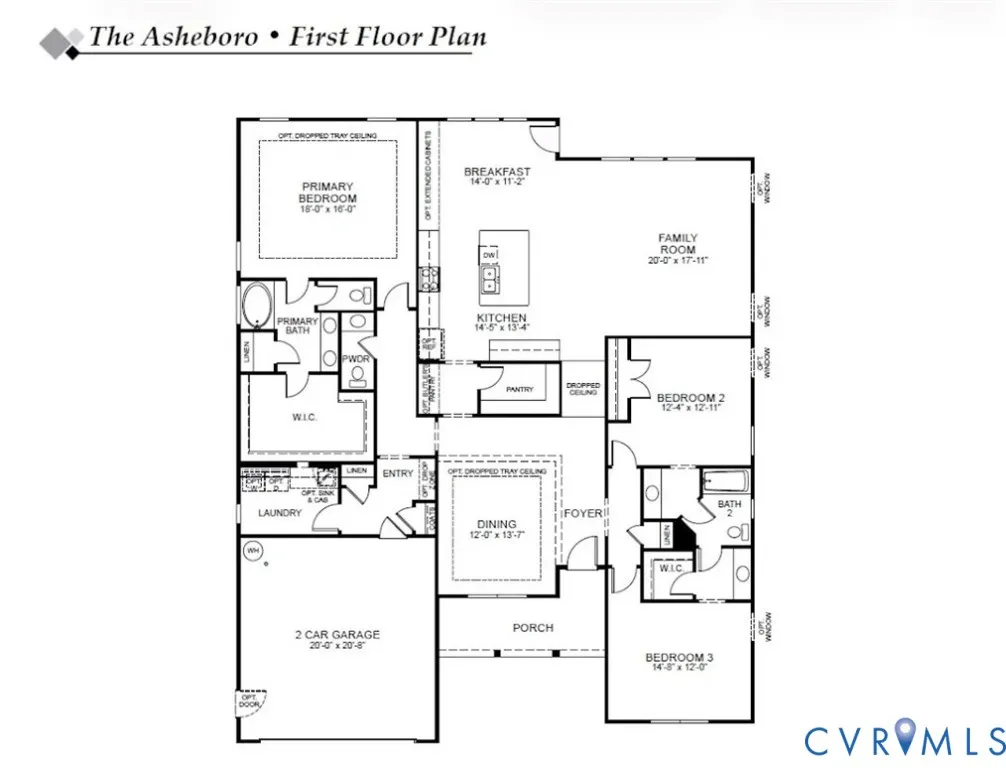

This home is MOVE-IN READY! The Asheboro offers FIRST-FLOOR LIVING with 4 bedrooms, 3.5 baths and a side-load garage on OVER 1 ACRE!! Stepping inside, the main living areas on the first floor showcase the stunning LVP flooring. A formal dining room directly off the foyer offers an ideal space for entertaining. The kitchen, featuring an island, quartz countertop, and walk-in pantry, is open to an adjoining breakfast area and the bright and spacious family room featuring a gas fireplace. Off of the breakfast area, you'll find the SCREENED PORCH that is perfect for relaxing evenings and early morning coffee and leads out onto a 14x12 wood deck. Tucked at the back of the home, the private primary suite features a tray ceiling, a walk-in closet, and a private ensuite bath that includes a double vanity. Bedrooms two and three are located at the front of the home and share a Jack and Jill bath with separate vanities. A powder room for guests and a spacious laundry room complete the first floor. Traveling upstairs, you'll find a spacious loft, a fourth bedroom, and a full hall bath, offering a perfect, private space for guests. McGhee's Outlook is a beautiful, wooded community located in Hanover County. With just 20 homesites, this neighborhood features a quiet setting and ample privacy, making McGhee's Outlook an amazing place to call home!
| Elementary School | Middle School | High School |
|---|---|---|
| Cold Harbor Elementary School | Bell Creek Middle Middle School | Mechanicsville High School |
| Price History | |
|---|---|
| 7/20/2026 | Listed $699,990 |
General Features
| Interior Features | Bedroom on Main Level,Butler's Pantry,Breakfast Area,Tray Ceiling(s),Dining Area,Separate/Formal Dining Room,Double Vanity,Eat-in Kitchen,En Suite Bathroom,Full Bath on Main Level,Fireplace,Granite Counters,High Ceilings,Kitchen Island,Loft,Bath in Primary Bedroom,Main Level Primary,Pantry,Walk-In Closet(s) |
|---|---|
| Sewer | Septic Tank |
| Heating | Electric,Heat Pump |
| Cooling | Electric |
| Possession | Close Of Escrow |
| Roof | Shingle |
| Appliances | Built-In Oven,Double Oven,Dishwasher,Exhaust Fan,Electric Water Heater,Gas Cooking,Disposal,Microwave,Stove |
| Exterior Features | Porch,Paved Driveway |
| HOA | 120 |
| Garage Spaces | 2 |
| Association Fee Includes | Common Areas |
| Patio/Porch Features | Rear Porch,Screened,Porch |
| Architectural Style | Ranch |
| Pool Features | None |
| Security Features | Smoke Detector(s) |
| Construction Materials | Block,Drywall,Frame,Vinyl Siding |
| Year Built | 2026 |
| Stories | 2 |
| Levels | Two |
| Property SubType | Single Family Residence |
| Tax Year | 2026 |
| Percent Ownership | Corporate |
| Community Features | Common Grounds/Area |
| Assoc Fee Paid Per | Annually |
| County | Hanover |
| New Construction | true |
| Property Type | Residential |
| Home Owner Assoc | true |
| Attached Garage | true |
| Subdivision Name | McGhees Outlook |
| Garage Y/N | true |
| Total Rooms | 9 |
| Full Baths | 3 |
| Status | Pending |
| Directions | Head west on Rockhill Rd (VA-619) toward State Rte 633, turn left onto Cold Harbor Rd (VA-156 S), turn left onto McGhee House Rd, turn right onto Battleline Dr, then turn left onto Hoke Hollow Wy. |
| High School | Mechanicsville |
| Disclosures | Exempt Disclaimer |
| Zoning Description | RC |
| MLS Area | 44 - Hanover |
| Lot Size Units | Acres |
| Waterfront Y/N | false |
| Elementary School | Cold Harbor |
| Year Built Details | Actual |
| Middle/Junior High School | Bell Creek Middle |
| Property Condition | New Construction |
| Days on Market | 39 |
| Standard Status | Pending |
| Occupancy Type | Vacant |
| Tax Assessed Value | 102100 |
| Tax Lot | 17 |
| Ownership Type | Corporation |
| Property Sub Type Additional | Single Family Residence |
Interior Features
| Basement | Crawl Space |
|---|---|
| Flooring | Partially Carpeted,Tile,Vinyl |
| Total Fireplaces | 1 |
| Fireplace Features | Gas |
| Total Stories | 2 |
| Basement (Y/N) | false |
| Air Conditioning Y/N | true |
| Heating Y/N | true |
| Fireplace Y/N | true |
| Half Baths | 1 |
| BuyerOfficeEmail | [email protected] |
| Laundry Features | Washer Hookup,Dryer Hookup |
| Total Bedrooms | 4 |
| LivingAreaSource | Builder |
| Total Baths | 4 |
Exterior Features
| Fencing | None |
|---|---|
| Parking Features | Attached,Driveway,Garage,Garage Door Opener,Paved,Garage Faces Rear,Garage Faces Side |
| Lot Features | Cul-De-Sac |
| Water Source | Well |
| Lot Size Area | 1.201 |
| Lot Size Acres | 1.201 |
Amenities
- Foreclosure
- Views
- Short Sale
- New Construction
- Adult 55+
- Lease To Own
- No HOA Fees
- Furnished
- Primary On Main
- Air Conditioning
- Seller Finance
- Green
- Fixer Upper
- Horse
- Golf
- Fireplace
- Deck
- Garage
- Basement
- Pool
Property vs Single Family Average in 23111
Price
Year Built
 All or a portion of the multiple listing information is provided by the Central Virginia Regional Multiple Listing Service, LLC, from a copyrighted compilation of listings. All CVR MLS information provided is deemed reliable but is not guaranteed accurate. The compilation of listings and each individual listing are ©2026 Central Virginia Regional Multiple Listing Service, LLC. All rights reserved.
All MLS listings are © 2026 Central Virginia Regional Multiple Listing Service, LLC. All
All or a portion of the multiple listing information is provided by the Central Virginia Regional Multiple Listing Service, LLC, from a copyrighted compilation of listings. All CVR MLS information provided is deemed reliable but is not guaranteed accurate. The compilation of listings and each individual listing are ©2026 Central Virginia Regional Multiple Listing Service, LLC. All rights reserved.
All MLS listings are © 2026 Central Virginia Regional Multiple Listing Service, LLC. All
 Charlottesville Area Association of REALTORS® All information deemed reliable but not guaranteed. All properties are subject to prior sale, change or withdrawal. Neither listing broker(s) or information provider(s) shall be responsible for any typographical errors, misinformation, misprints and shall be held totally harmless. Listing(s) information is provided for consumer's personal, non-commercial use and may not be used for any purpose other than to identify prospective properties consumers
 Lynchburg MLS All information deemed reliable but not guaranteed. All properties are subject to prior sale, change or withdrawal. Neither listing broker(s) or information provider(s) shall be responsible for any typographical errors, misinformation, misprints and shall be held totally harmless. Listing(s) information is provided for consumer's personal, non-commercial use and may not be used for any purpose other than to identify prospective properties consumers may be interested in purchasing. The
 © BRIGHT, All Rights Reserved
