
Price Reduction
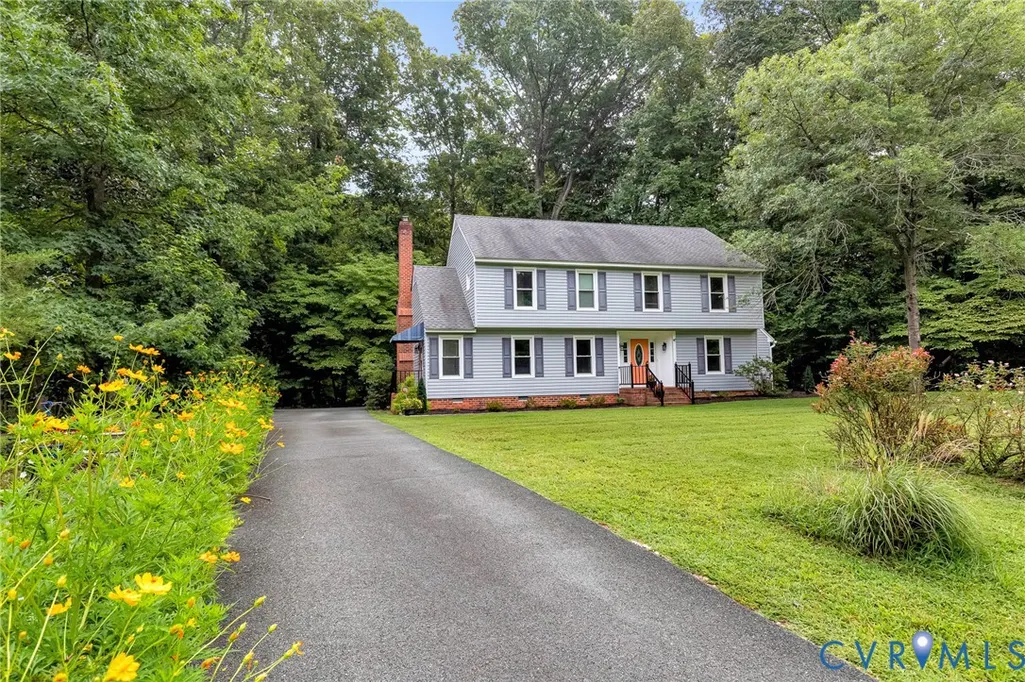
Address
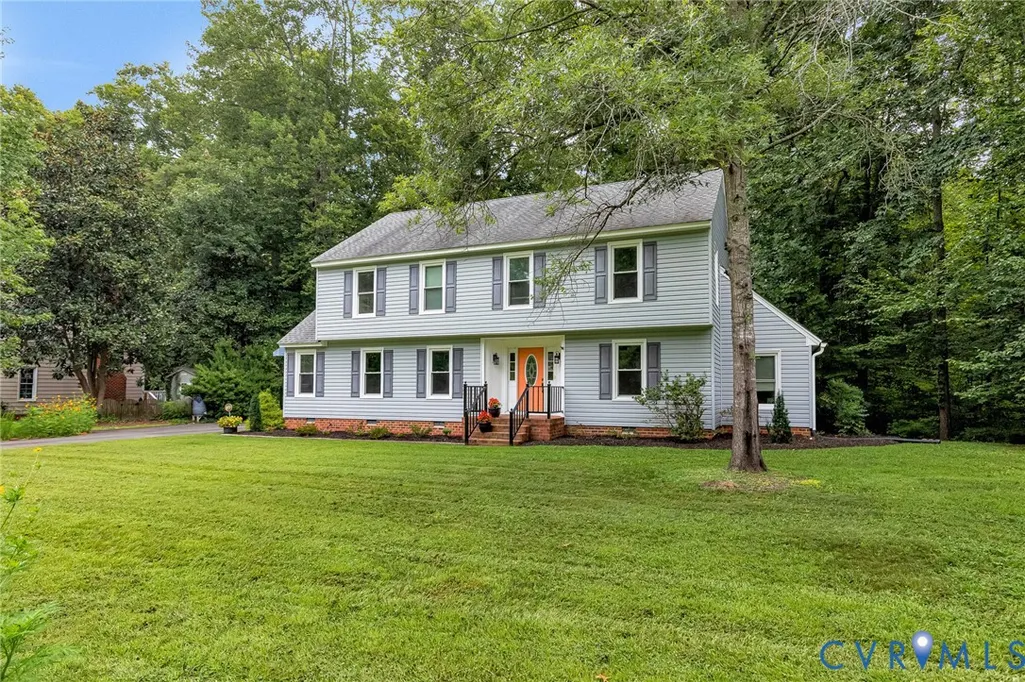
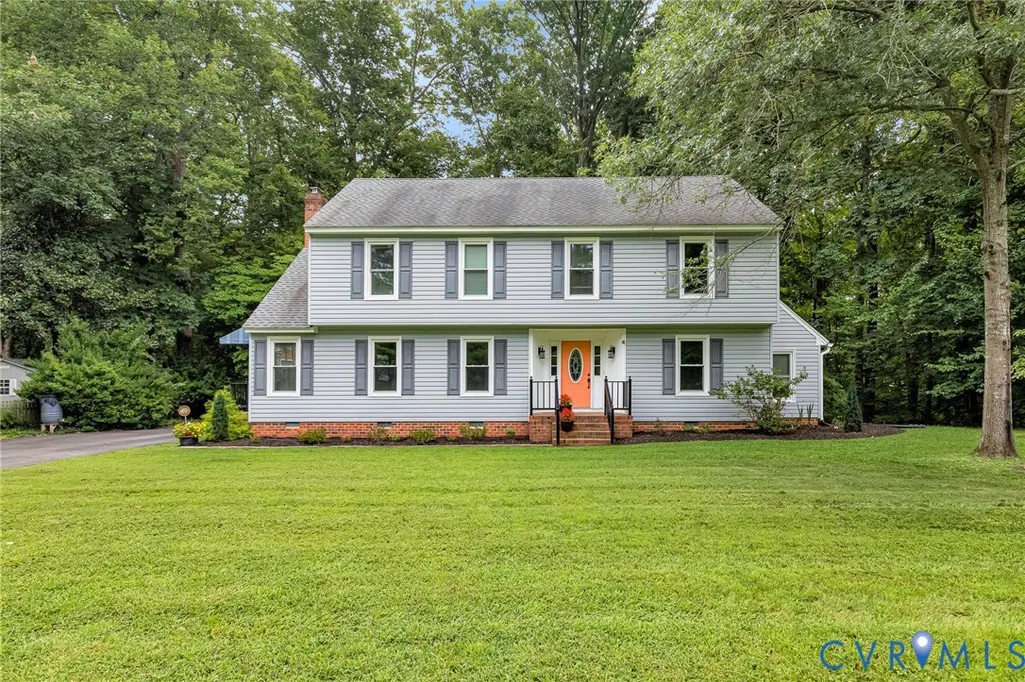
11048 Sugarloaf Drive, Mechanicsville, VA
Price
$ 449,950
Property Attributes
- MLS#2616609
- TypeSingle Family
- Listing Status Active
- CountyHanover
- CityMechanicsville
- Area44 - Hanover
- NeighborhoodGeorgetown
- Zip23116
- Style
- Year Built1987
- Taxes$ 3747
- Price$ 449,950
- Bedrooms4
- Full Bathrooms2
- Half Bathrooms1
- Sqr Footage2499
- Lot Size1 Acres
Data Source:
Central Virginia Regional MLS (CVRMLS)
Property Description
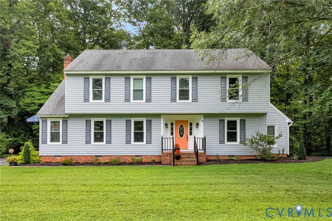
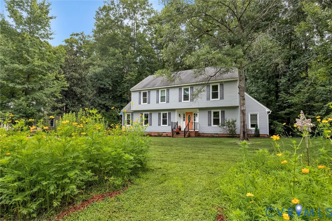
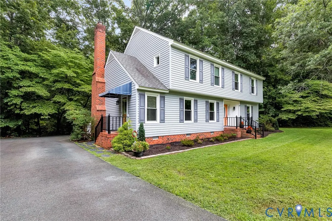
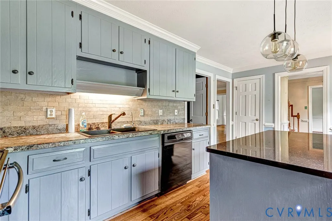
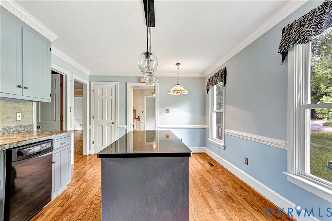
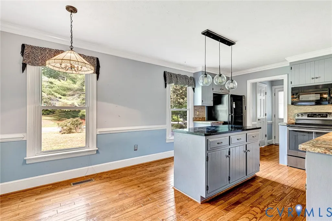
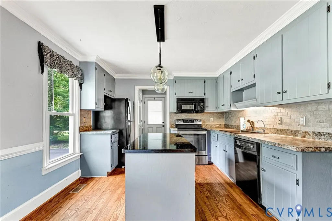
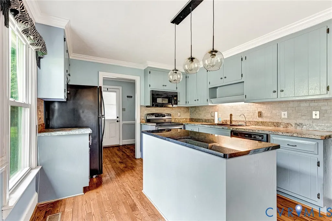
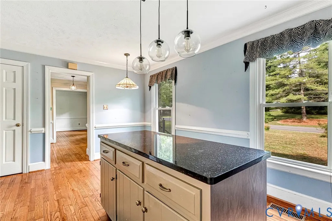
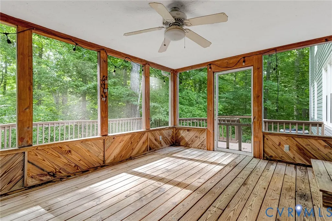
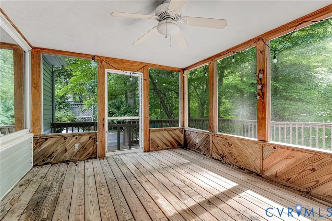
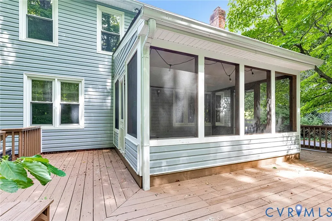
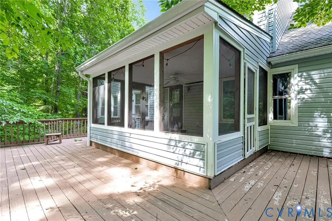
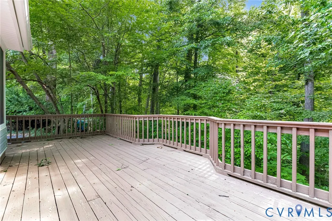
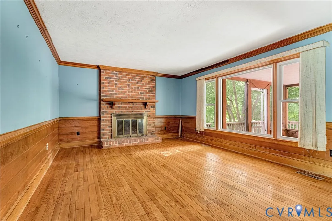
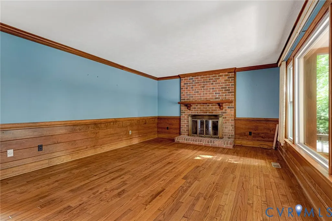
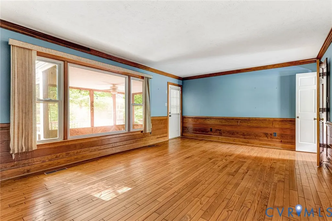
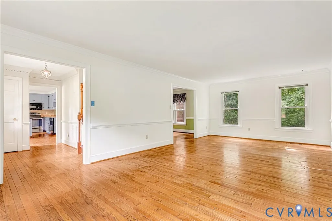
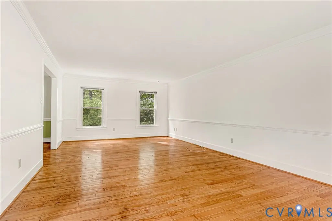
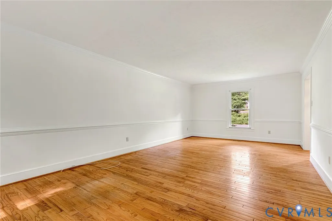
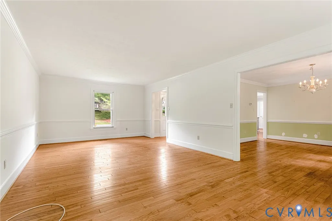
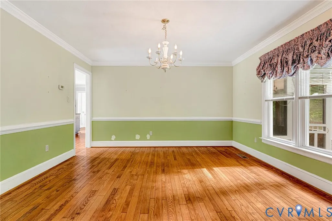
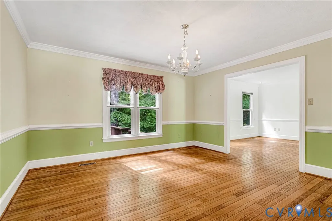
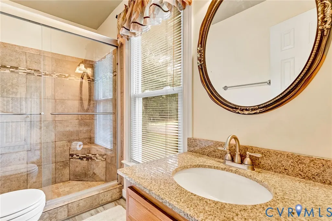
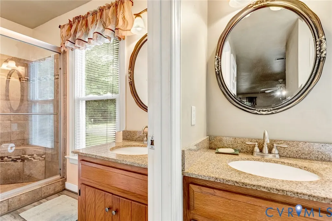
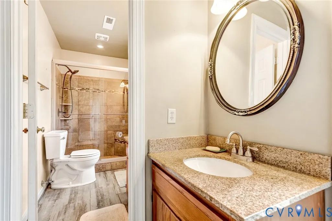
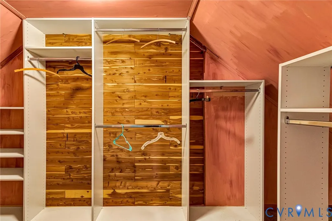
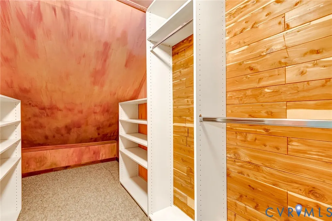
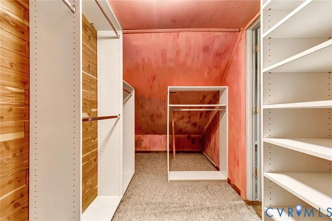
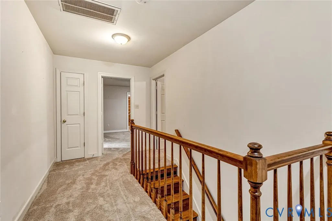
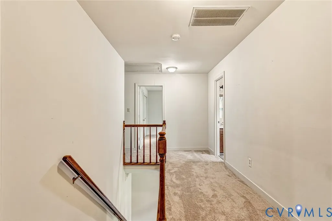
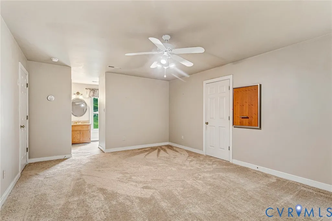
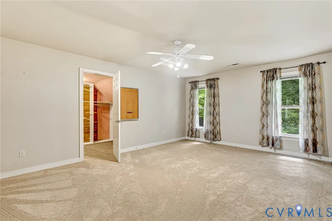
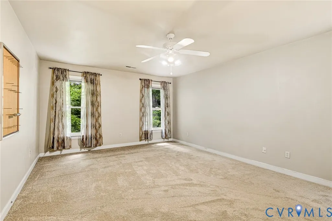
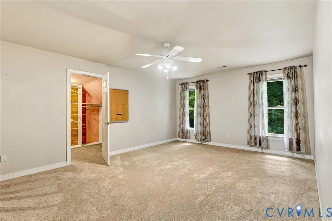
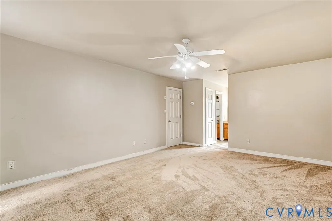
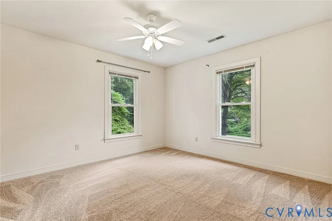
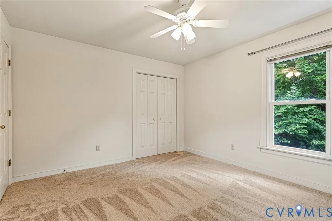
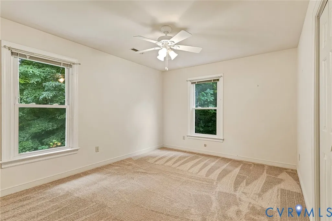
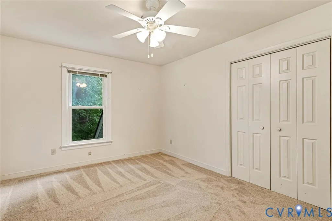
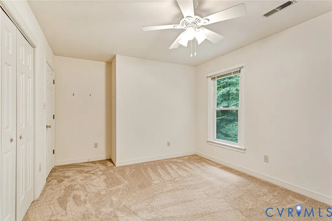
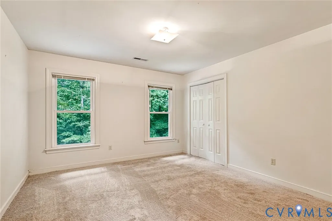
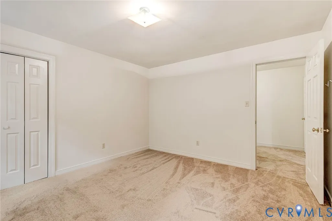
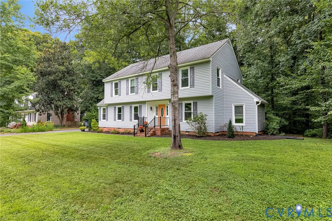
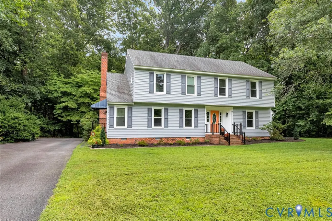
Come home to 11048 Sugarloaf Drive in peaceful, wooded Georgetown. This neighborhood of quiet, tree-lined streets has no through traffic, and is a great place to walk or ride. This lovingly maintained 40-year old home is set on a private acre of land, with a generous front lawn and a cozy three-season porch with deck around back. The fifty-year roof shingles, vinyl siding, and low-E windows are in excellent shape and require no maintenance, and the three-season screen porch and rear deck have just been restored. With recently installed dual heat pumps and a new hot water heater, the mechanical systems are flawless. Step inside and appreciate the oak flooring throughout the ground floor, as well as the chair rail and solid wood doors. Historic two-piece crown molding graces the first floor ceilings, and the family room features an historic wainscot, anchored by the brick chimney with gas fireplace. Hang your stockings on the deep wooden mantle over the fireplace. The kitchen features a center granite island, solid wood cabinets, dual convection oven, Advantium microwave/range and deep two-bay sink with tiled backsplash. At the head of the oak stairwell, the spacious primary bedroom offers an en-suite bath and extensive closets; two walk-ins, one from Closet Factory, and two with open shelves. New carpet completes the second floor, and each of the additional three bedrooms are a short walk from the full bathroom with upgraded luxury vinyl plank. Unwind behind the house, in the private, tree shaded, screened porch. Or appreciate the changing leaves, as you grill on the surrounding back deck. Experience eagle watching first-hand in the summer evenings with your very own established nest. The front yard combines fresh landscaping with perennial flowers, and the self-seeding flower beds are a pollinator’s heaven, welcoming butterflies, bees and hummingbirds nine months of the year. The spacious front and side yards are great for lawn games - croquet or corn hole - or add a swing to appreciate an evening cocktail.
| Elementary School | Middle School | High School |
|---|---|---|
| Rural Point Elementary School | Oak Knoll Middle School | Hanover High School |
| Price History | |
|---|---|
| 6/24/2026 | Listed $550,000 |
| 7/21/2026 | 9$499,950 |
| 9/2/2026 | 10$449,950 |
General Features
| Interior Features | Eat-in Kitchen,Fireplace,Kitchen Island,Walk-In Closet(s) |
|---|---|
| Sewer | Septic Tank |
| Heating | Electric,Zoned |
| Cooling | Central Air |
| Possession | Close Of Escrow |
| Roof | Shingle |
| Appliances | Electric Water Heater |
| Patio/Porch Features | Rear Porch,Deck,Screened |
| Architectural Style | Colonial,Two Story |
| Pool Features | None |
| Construction Materials | Frame,Vinyl Siding |
| Year Built | 1987 |
| Stories | 2 |
| Levels | Two |
| Property SubType | Single Family Residence |
| Tax Year | 2026 |
| Percent Ownership | Individuals |
| County | Hanover |
| New Construction | false |
| Property Type | Residential |
| Subdivision Name | Georgetown |
| Garage Y/N | false |
| Total Rooms | 8 |
| Full Baths | 2 |
| Status | Active |
| Directions | Conveniently located: 9 min to Oak Knoll Middle & Hanover High, 10 min to Rural Point Elementary. 8 min to Courthouse Park, 30 minutes to RIC airport. |
| High School | Hanover |
| Zoning Description | A1 |
| MLS Area | 44 - Hanover |
| Lot Size Units | Acres |
| Waterfront Y/N | false |
| Elementary School | Rural Point |
| Year Built Details | Actual |
| Tax Annual Amount | 3747.88 |
| Middle/Junior High School | Oak Knoll |
| Property Condition | Resale |
| Days on Market | 71 |
| Standard Status | Active |
| Occupancy Type | Vacant |
| Tax Assessed Value | 462700 |
| Tax Lot | 25 |
| Ownership Type | Sole Proprietor |
| Property Sub Type Additional | Single Family Residence |
Interior Features
| Basement | Crawl Space |
|---|---|
| Total Fireplaces | 1 |
| Fireplace Features | Gas,Masonry |
| Total Stories | 2 |
| Basement (Y/N) | false |
| Air Conditioning Y/N | true |
| Heating Y/N | true |
| Fireplace Y/N | true |
| Half Baths | 1 |
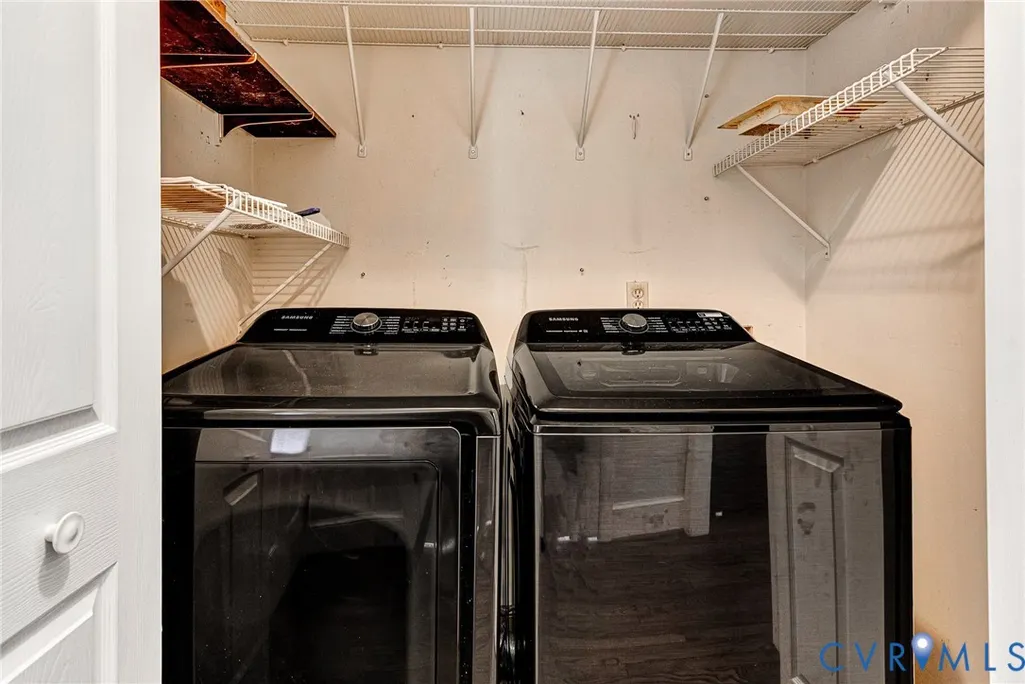
| Laundry Features | Washer Hookup,Dryer Hookup |
| Total Bedrooms | 4 |
| LivingAreaSource | Assessor |
| Total Baths | 3 |
Exterior Features
| Water Source | Well |
|---|---|
| Lot Size Area | 1 |
| Lot Size Acres | 1 |
Amenities
- Foreclosure
- Views
- Short Sale
- New Construction
- Adult 55+
- Lease To Own
- No HOA Fees
- Furnished
- Primary On Main
- Air Conditioning
- Seller Finance
- Green
- Fixer Upper
- Horse
- Golf
- Fireplace
- Deck
- Garage
- Basement
- Pool
Property vs Single Family Average in 23116
Price
Taxes
Year Built
 All or a portion of the multiple listing information is provided by the Central Virginia Regional Multiple Listing Service, LLC, from a copyrighted compilation of listings. All CVR MLS information provided is deemed reliable but is not guaranteed accurate. The compilation of listings and each individual listing are ©2026 Central Virginia Regional Multiple Listing Service, LLC. All rights reserved.
All MLS listings are © 2026 Central Virginia Regional Multiple Listing Service, LLC. All
All or a portion of the multiple listing information is provided by the Central Virginia Regional Multiple Listing Service, LLC, from a copyrighted compilation of listings. All CVR MLS information provided is deemed reliable but is not guaranteed accurate. The compilation of listings and each individual listing are ©2026 Central Virginia Regional Multiple Listing Service, LLC. All rights reserved.
All MLS listings are © 2026 Central Virginia Regional Multiple Listing Service, LLC. All
 Charlottesville Area Association of REALTORS® All information deemed reliable but not guaranteed. All properties are subject to prior sale, change or withdrawal. Neither listing broker(s) or information provider(s) shall be responsible for any typographical errors, misinformation, misprints and shall be held totally harmless. Listing(s) information is provided for consumer's personal, non-commercial use and may not be used for any purpose other than to identify prospective properties consumers
 Lynchburg MLS All information deemed reliable but not guaranteed. All properties are subject to prior sale, change or withdrawal. Neither listing broker(s) or information provider(s) shall be responsible for any typographical errors, misinformation, misprints and shall be held totally harmless. Listing(s) information is provided for consumer's personal, non-commercial use and may not be used for any purpose other than to identify prospective properties consumers may be interested in purchasing. The
 © BRIGHT, All Rights Reserved
