
Water Views
Address
8238 Ellerson Green Place, Mechanicsville, VA
Price
$ 499,950
Property Attributes
- MLS#2616123
- TypeSingle Family
- Listing Status Active
- CountyHanover
- CityMechanicsville
- Area44 - Hanover
- NeighborhoodSummer Walk
- Zip23116
- Style
- Year Built1990
- Taxes$ 3178
- Price$ 499,950
- Bedrooms4
- Full Bathrooms2
- Half Bathrooms1
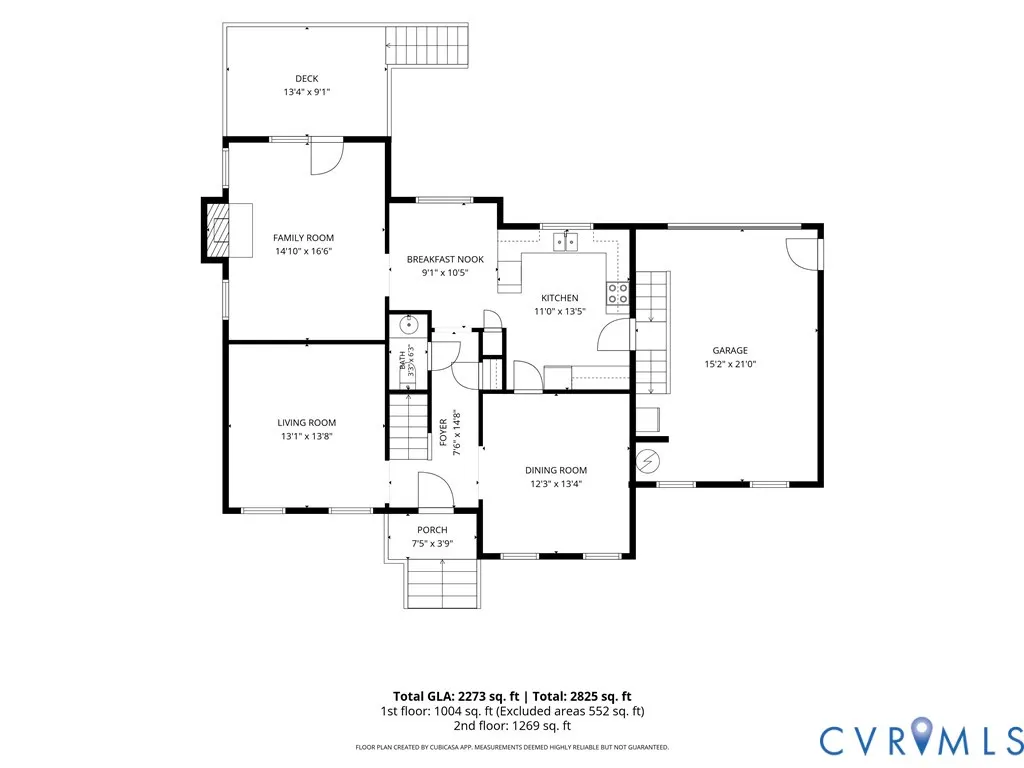
- Sqr Footage2273
- Lot Size0.43 Acres
Data Source:
Central Virginia Regional MLS (CVRMLS)
Property Description
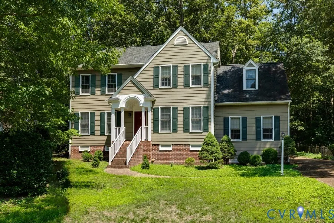
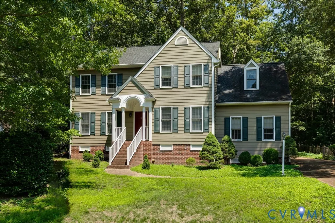
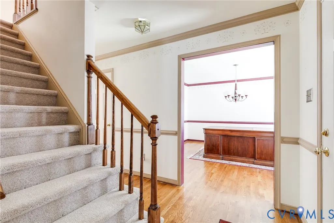
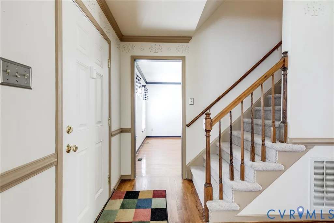
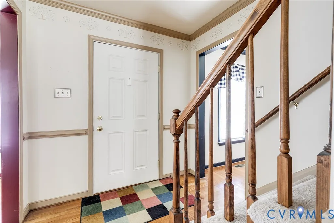
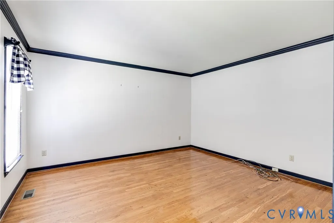
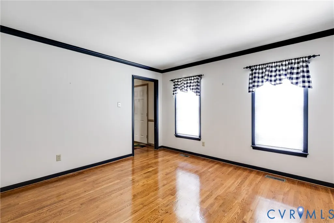
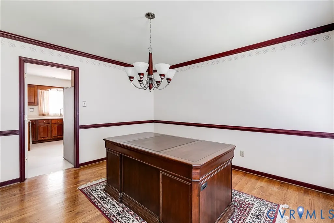
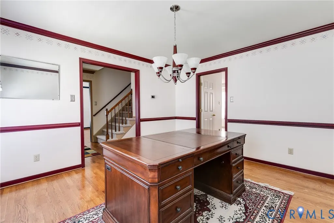
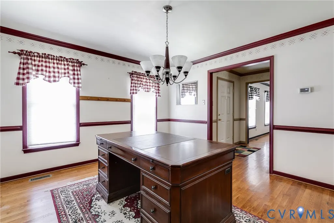
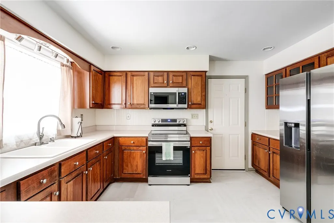
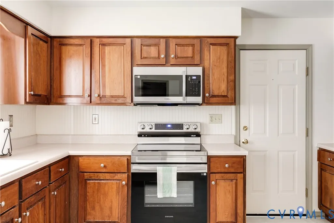
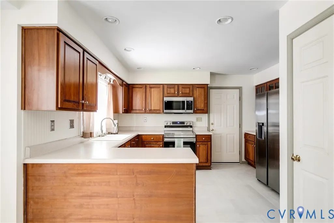
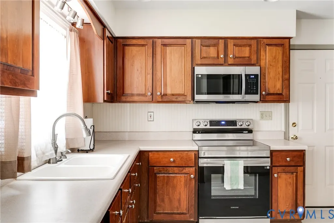
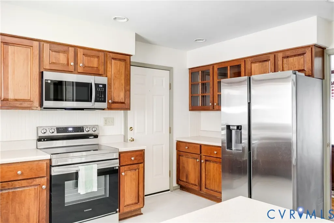
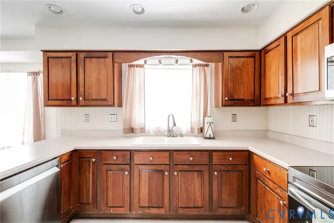
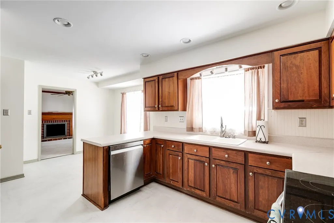
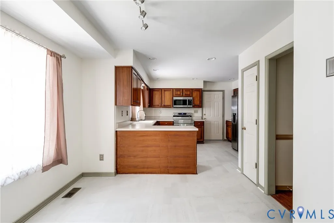
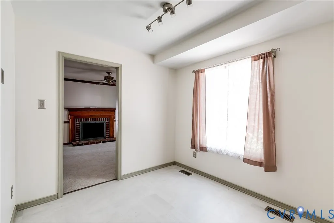
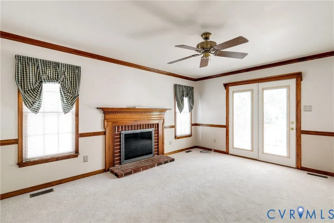
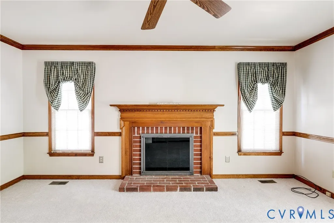
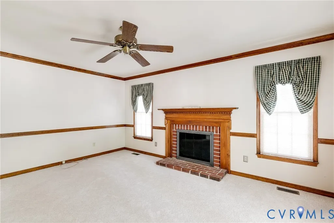
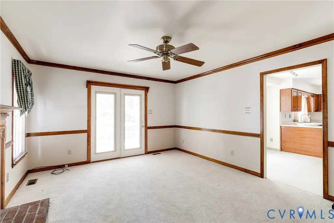
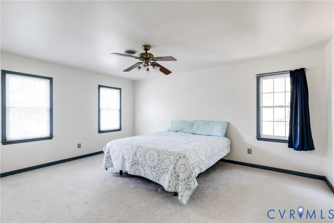
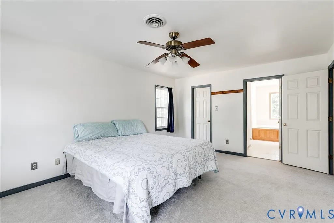
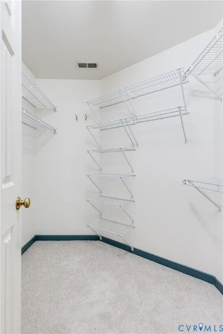
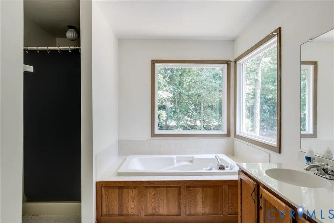
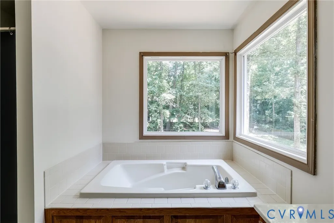
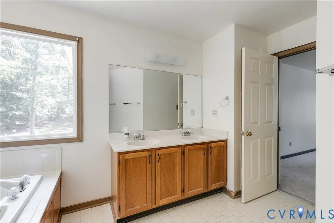
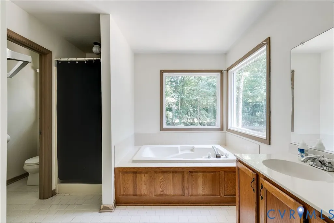
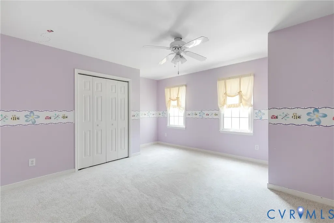
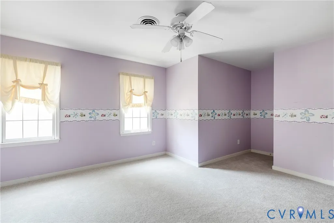
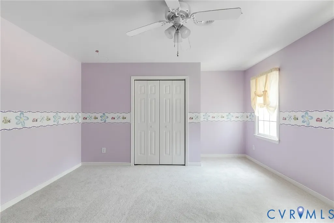
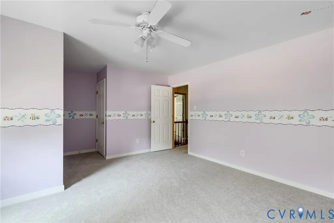
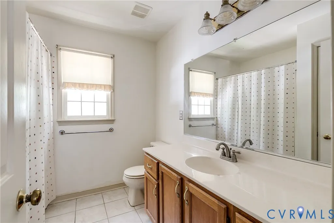
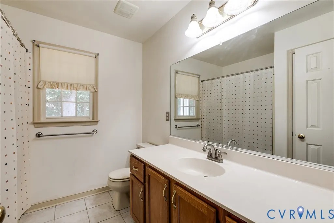
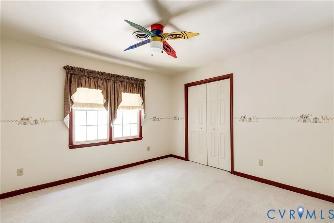
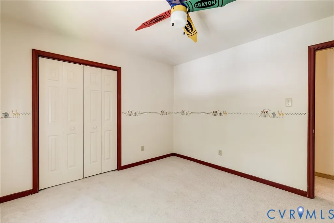
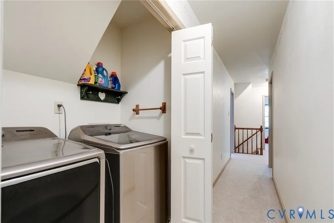
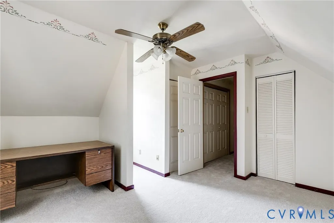
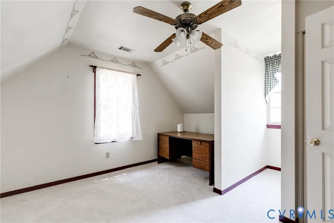
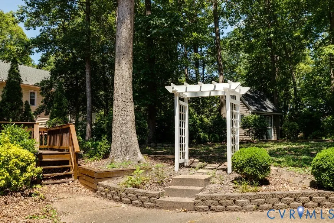
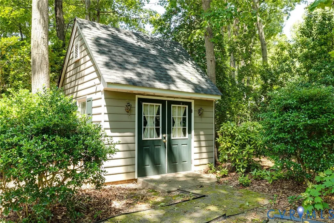
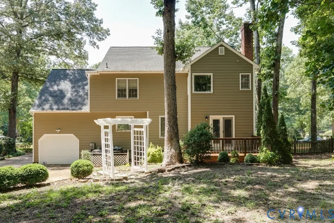
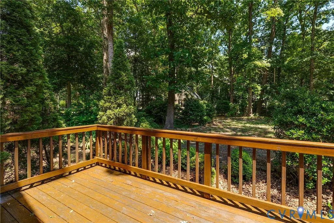
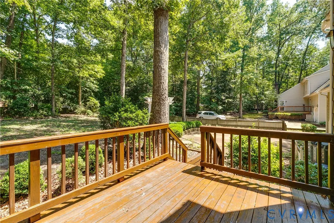
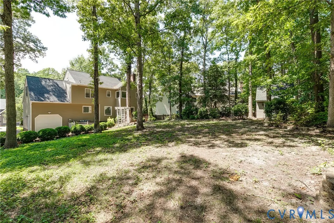
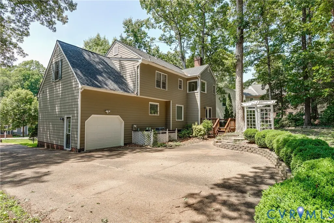
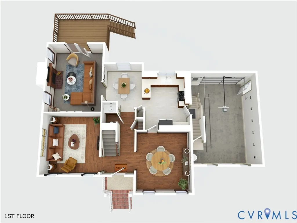
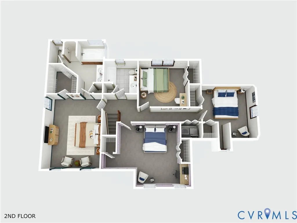
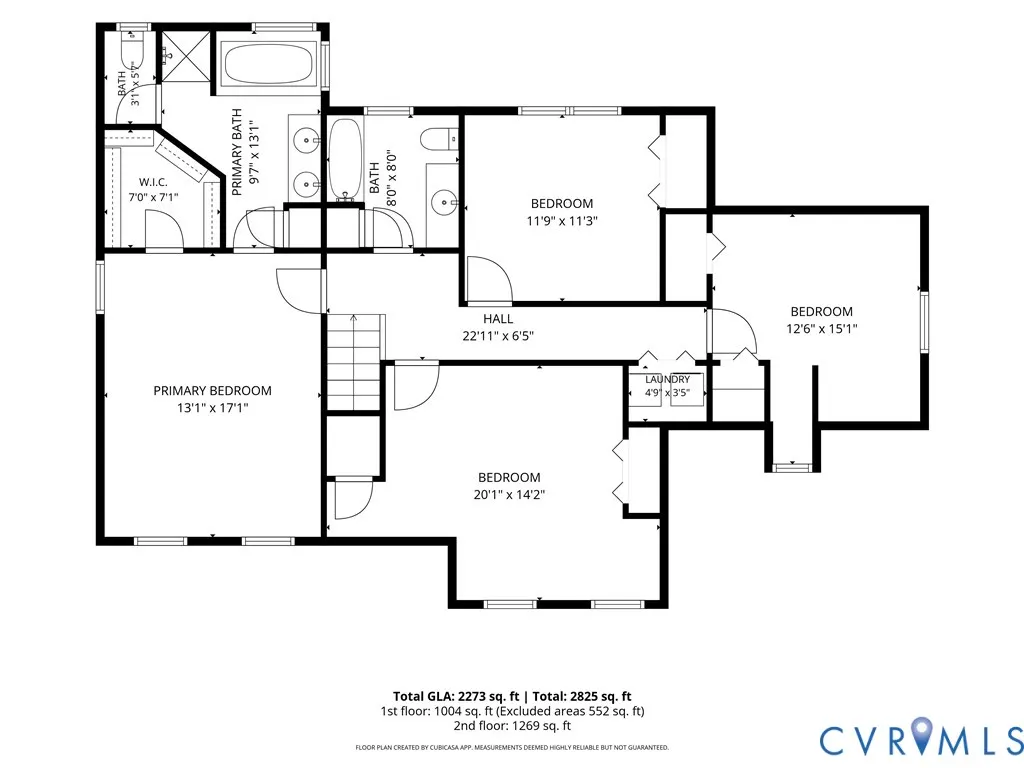
A private wooded retreat with timeless character, thoughtful updates, and exceptional living space, 8238 Ellerson Green Place offers the privacy, flexibility, and location that are increasingly difficult to find in Mechanicsville. Nestled among mature hardwoods in the established Summer Walk community, this stately colonial welcomes you with an arched covered entry, brick staircase, and expansive exposed-aggregate driveway. Enjoy views of the neighborhood lake from the front porch—a peaceful setting that immediately sets this home apart. Inside, hardwood floors, crown molding, chair rail detailing, and a beautiful brick fireplace create warmth and character throughout. The functional floor plan offers formal living and dining rooms, a spacious family room, and generously sized bedrooms rarely found in newer construction. The updated kitchen features abundant cabinetry, new stainless steel appliances, and brand-new luxury vinyl tile flooring. Recent improvements include new second-floor carpet, fresh paint in select rooms, new garage door, and replacement of the original Masonite siding with durable HardiePlank siding in 2015. Upstairs, the oversized primary suite includes a large walk-in closet and private bath, while spacious secondary bedrooms offer flexibility for today's lifestyles. An unfinished walk-up attic provides exceptional storage and future expansion potential. Additional garage storage adds even more functionality. Outside, mature landscaping, extensive hardscaping, and private outdoor spaces create the perfect backdrop for relaxing or entertaining. Conveniently located near Memorial Regional Medical Center, I-295, I-95, Downtown Richmond, Richmond International Airport, Hanover County schools, shopping, and dining, this home combines traditional craftsmanship, generous room sizes, valuable updates, and a private setting with lake views in one of Mechanicsville's most convenient locations. Showings begin 7/7.
| Elementary School | Middle School | High School |
|---|---|---|
| Washington Henry Elementary School | Chickahominy Middle School | Atlee High School |
| Price History | |
|---|---|
| 7/6/2026 | Listed $515,000 |
| 8/4/2026 | 3$499,950 |
General Features
| Interior Features | BreakfastArea,SeparateFormalDiningRoom,DoubleVanity,Fireplace,BathInPrimaryBedroom,Pantry,WalkInClosets |
|---|---|
| Sewer | PublicSewer |
| Heating | Electric,HeatPump,Zoned |
| Cooling | CentralAir |
| Possession | CloseOfEscrow |
| Roof | Asphalt,Shingle |
| Appliances | Dryer,Dishwasher,ElectricWaterHeater,Microwave,Refrigerator,WaterHeater,Washer |
| Exterior Features | Deck,Lighting,Storage,Shed,PavedDriveway |
| HOA | 504 |
| Garage Spaces | 1 |
| Association Fee Includes | AssociationManagement,CommonAreas |
| Patio/Porch Features | RearPorch,Deck |
| Architectural Style | Colonial |
| Pool Features | None |
| Construction Materials | Brick,Drywall,HardiplankType |
| Year Built | 1990 |
| View | Water |
| Stories | 2 |
| Levels | Two |
| Property SubType | SingleFamilyResidence |
| Tax Year | 2026 |
| Percent Ownership | Individuals |
| Waterfront Features | Lake |
| Community Features | CommonGroundsArea,HomeOwnersAssociation,Lake,Pond |
| Assoc Fee Paid Per | Annually |
| County | Hanover |
| New Construction | false |
| Property Type | Residential |
| Association Amenities | Management |
| Home Owner Assoc | true |
| Attached Garage | true |
| Subdivision Name | Summer Walk |
| Garage Y/N | true |
| Other Structures | Sheds |
| Total Rooms | 8 |
| Full Baths | 2 |
| Status | Active |
| Directions | Atlee Rd to Summer Walk Pkwy, Left on Ellerson Green Pl, Property on Left |
| High School | Atlee |
| Disclosures | CovenantsRestrictionsDisclosure,SellerDisclosure |
| View Y/N | true |
| Zoning Description | R2 |
| MLS Area | 44 - Hanover |
| Lot Size Units | Acres |
| Waterfront Y/N | false |
| Elementary School | Washington Henry |
| Year Built Details | Actual |
| Tax Annual Amount | 3178.44 |
| Middle/Junior High School | Chickahominy |
| Property Condition | Resale |
| Days on Market | 30 |
| Standard Status | Active |
| Occupancy Type | Owner |
| Tax Assessed Value | 392400 |
| Tax Lot | 3 |
| Ownership Type | SoleProprietor |
| Property Sub Type Additional | SingleFamilyResidence |
Interior Features
| Basement | CrawlSpace |
|---|---|
| Flooring | Carpet,Vinyl,Wood |
| Total Fireplaces | 1 |
| Fireplace Features | Masonry,WoodBurning |
| Total Stories | 2 |
| Basement (Y/N) | false |
| Air Conditioning Y/N | true |
| Heating Y/N | true |
| Fireplace Y/N | true |
| Half Baths | 1 |
| Total Bedrooms | 4 |
| LivingAreaSource | Other |
| Total Baths | 3 |
Exterior Features
| Fencing | None |
|---|---|
| Parking Features | Attached,Driveway,Garage,GarageDoorOpener,Oversized,Paved,GarageFacesRear,TwoSpaces,GarageFacesSide |
| Lot Features | CulDeSac |
| Water Source | Public |
| Lot Size Area | 0.43 |
| Lot Size Acres | 0.43 |
Amenities
- Foreclosure
- Views
- Short Sale
- New Construction
- Adult 55+
- Lease To Own
- No HOA Fees
- Furnished
- Primary On Main
- Air Conditioning
- Seller Finance
- Green
- Fixer Upper
- Horse
- Golf
- Fireplace
- Deck
- Garage
- Basement
- Pool
Property vs Single Family Average in 23116
Price
Taxes
Year Built
 All or a portion of the multiple listing information is provided by the Central Virginia Regional Multiple Listing Service, LLC, from a copyrighted compilation of listings. All CVR MLS information provided is deemed reliable but is not guaranteed accurate. The compilation of listings and each individual listing are ©2026 Central Virginia Regional Multiple Listing Service, LLC. All rights reserved.
All MLS listings are © 2026 Central Virginia Regional Multiple Listing Service, LLC. All
All or a portion of the multiple listing information is provided by the Central Virginia Regional Multiple Listing Service, LLC, from a copyrighted compilation of listings. All CVR MLS information provided is deemed reliable but is not guaranteed accurate. The compilation of listings and each individual listing are ©2026 Central Virginia Regional Multiple Listing Service, LLC. All rights reserved.
All MLS listings are © 2026 Central Virginia Regional Multiple Listing Service, LLC. All
 Charlottesville Area Association of REALTORS® All information deemed reliable but not guaranteed. All properties are subject to prior sale, change or withdrawal. Neither listing broker(s) or information provider(s) shall be responsible for any typographical errors, misinformation, misprints and shall be held totally harmless. Listing(s) information is provided for consumer's personal, non-commercial use and may not be used for any purpose other than to identify prospective properties consumers
 Lynchburg MLS All information deemed reliable but not guaranteed. All properties are subject to prior sale, change or withdrawal. Neither listing broker(s) or information provider(s) shall be responsible for any typographical errors, misinformation, misprints and shall be held totally harmless. Listing(s) information is provided for consumer's personal, non-commercial use and may not be used for any purpose other than to identify prospective properties consumers may be interested in purchasing. The
 © BRIGHT, All Rights Reserved
