
Address
9266 Ivy Banks Drive, Mechanicsville, VA
Price
$ 425,000
Property Attributes
- MLS#2607779
- TypeSingle Family
- Listing Status Active
- CountyHanover
- CityMechanicsville
- Area36 - Hanover
- NeighborhoodCastlewood
- Zip23116
- Style
- Year Built1991
- Taxes$ 46
- Price$ 425,000
- Bedrooms3
- Full Bathrooms2
- Half Bathrooms1
- Sqr Footage1605
- Lot Size0.344 Acres
Data Source:
Central Virginia Regional MLS (CVRMLS)
Property Description
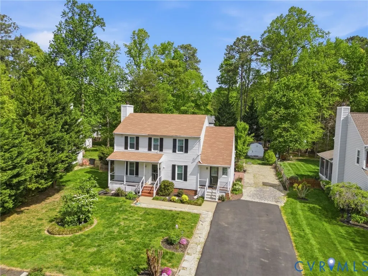
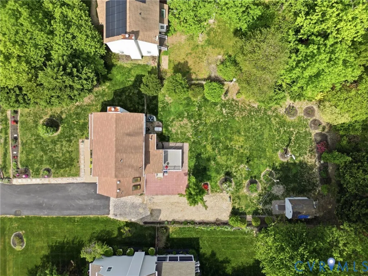
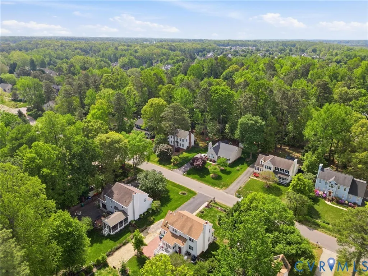
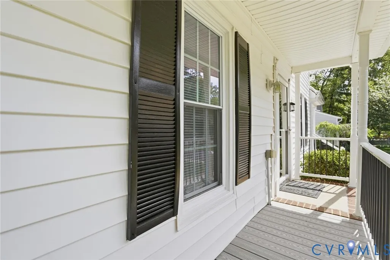
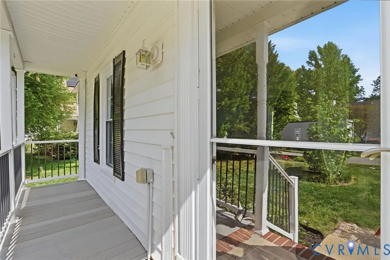
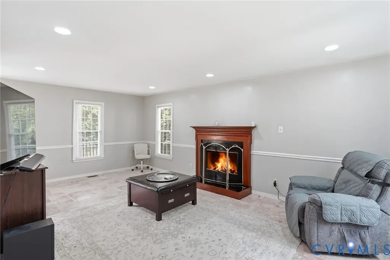
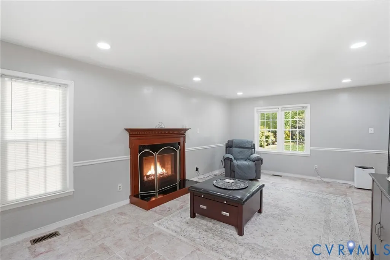
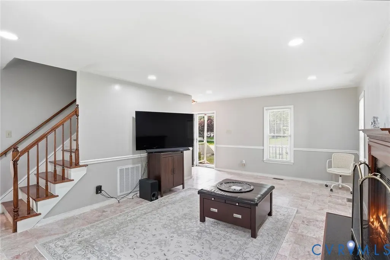
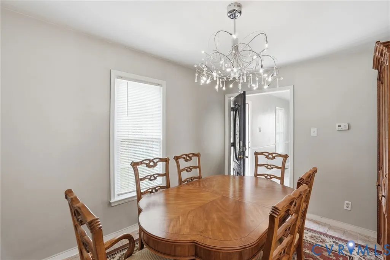
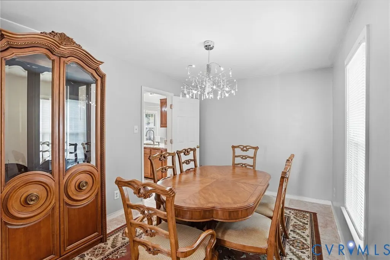
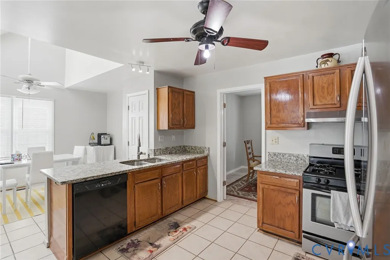
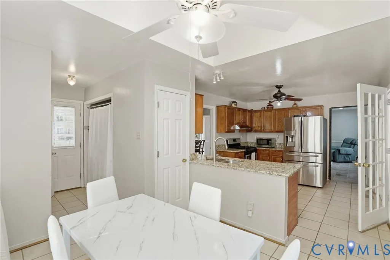
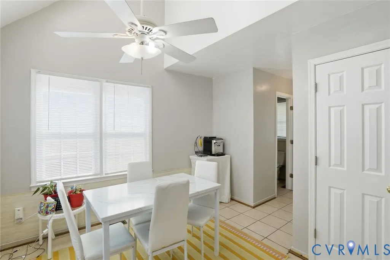
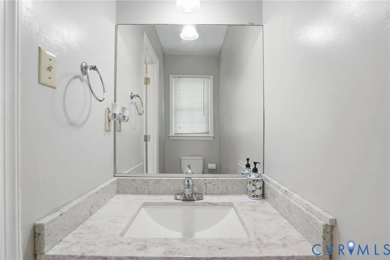
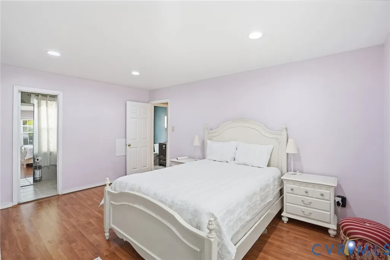
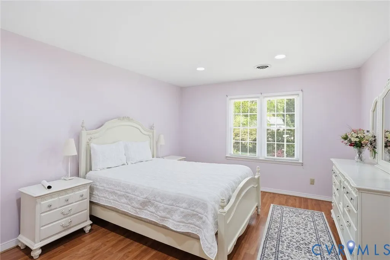
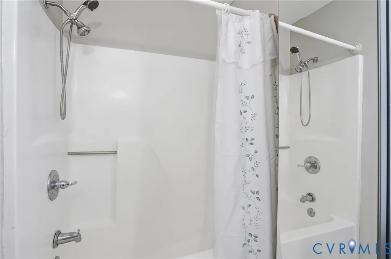
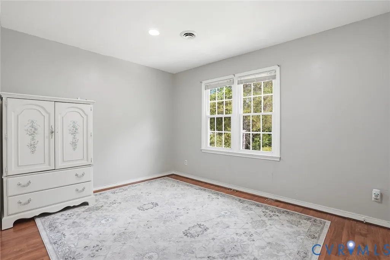
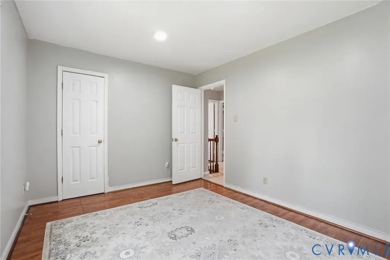
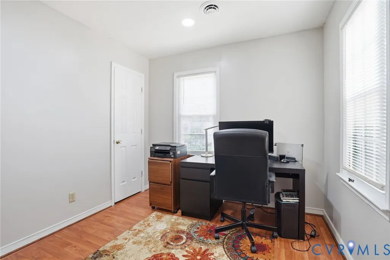
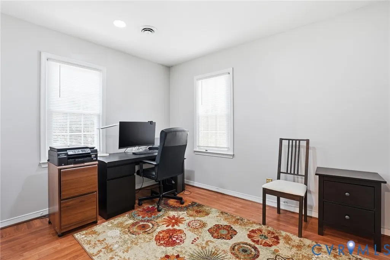
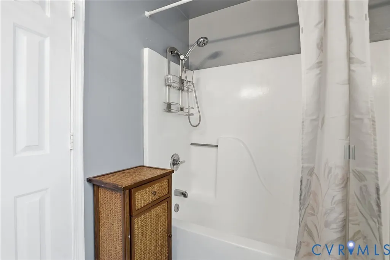
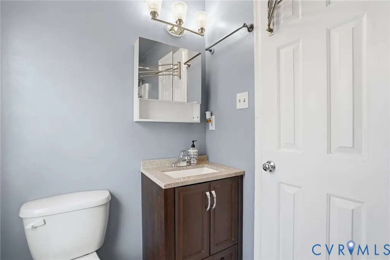
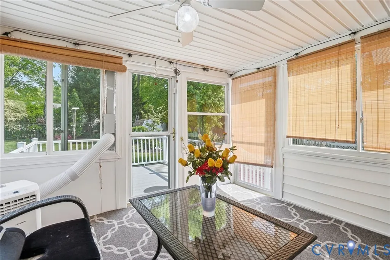
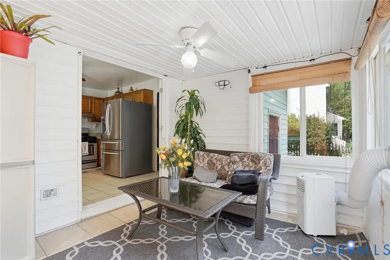
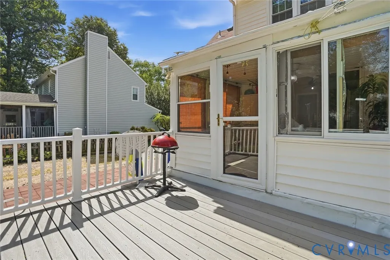
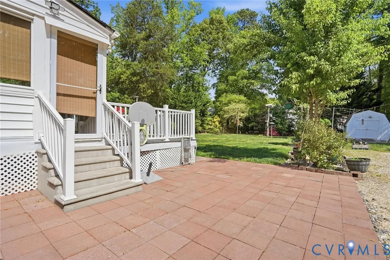
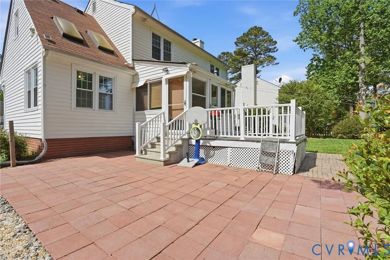
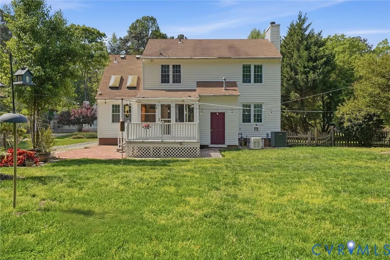
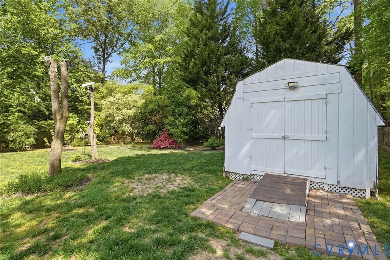
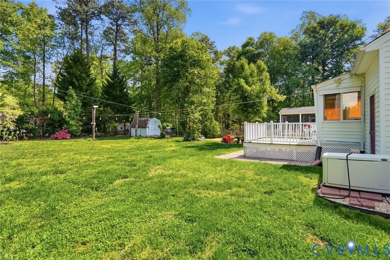
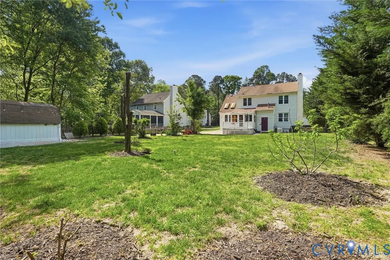
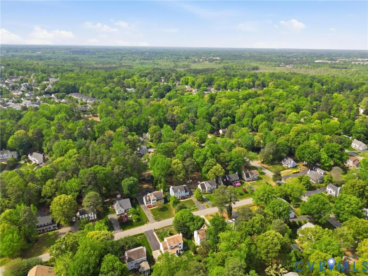
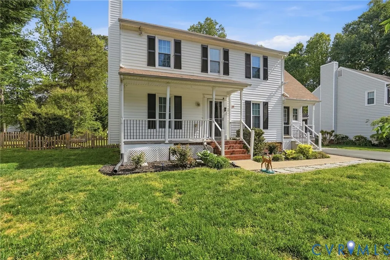
Welcome home to this charming two-story retreat nestled on a serene street within the established Castlewood community. Perfectly positioned for both convenience and lifestyle, this home offers quick access to local shopping and major interstates while sitting within the highly sought-after Atlee High School district. Inside, the layout is designed for both connection and comfort! Step from the classic front porch into a bright, expansive family room bathed in natural light and recessed lighting. There is a dedicated dining space opposite the family room, perfect for hosting holiday meals, intimate gatherings, or as a bonus room. Featuring sufficient cabinetry and workspace, the kitchen includes a breakfast area with vaulted ceilings and skylights that bring the outdoors in. Transition seamlessly from the kitchen to the three-season room, an ideal spot for morning coffee or evening relaxation. Upstairs, you’ll find stylish hardwood-inspired flooring throughout. The primary suite serves as a private getaway with its own walk-in closet and ensuite bath. Two additional nicely sized bedrooms offer plenty of storage and easy access to the pristine hallway bathroom. The exterior is a true standout, featuring a flat, lush, and expansive landscaping. Whether you’re hosting a summer BBQ on the patio or looking for a safe, open space for play, this yard delivers. Home comes complete with whole house generator. Schedule a showing today! Please remove shoes or place shoe covers provided located at the base of the stairs before entering the second level.
| Elementary School | Middle School | High School |
|---|---|---|
| Cool Spring Elementary School | Chickahominy Middle School | Atlee High School |
| Price History | |
|---|---|
| 4/17/2026 | Listed $429,000 |
| 6/2/2026 | 1$425,000 |
General Features
| Interior Features | Breakfast Area,High Ceilings |
|---|---|
| Sewer | Public Sewer |
| Heating | Natural Gas,Zoned |
| Cooling | Central Air,Heat Pump,Zoned |
| Possession | Close Of Escrow |
| Roof | Shingle |
| Appliances | Electric Water Heater,Gas Water Heater |
| Exterior Features | Paved Driveway |
| Patio/Porch Features | Deck,Enclosed,Porch |
| Architectural Style | Two Story |
| Pool Features | None |
| Construction Materials | Frame,Vinyl Siding |
| Year Built | 1991 |
| Stories | 2 |
| Levels | Two |
| Property SubType | Single Family Residence |
| Tax Year | 2026 |
| Percent Ownership | Individuals |
| County | Hanover |
| New Construction | false |
| Property Type | Residential |
| Subdivision Name | Castlewood |
| Garage Y/N | false |
| Total Rooms | 7 |
| Full Baths | 2 |
| Status | Active |
| High School | Atlee |
| Zoning Description | R2 |
| MLS Area | 36 - Hanover |
| Lot Size Units | Acres |
| Waterfront Y/N | false |
| Elementary School | Cool Spring |
| Year Built Details | Actual |
| Tax Annual Amount | 46 |
| Middle/Junior High School | Chickahominy |
| Property Condition | Resale |
| Virtual Tour | https://projects.beyondallmedia.com/videos/019d9b1f-256a-7382-a8d6-d52a8e06c3d9 |
| Days on Market | 95 |
| Standard Status | Active |
| Occupancy Type | Owner |
| Tax Assessed Value | 357100 |
| Tax Lot | 3 |
| Virtual Tour | https://visithome.ai/kixRzCbJBTugYaD8xEk4P6?t=1776391755&mu=ft |
| Ownership Type | Sole Proprietor |
| Property Sub Type Additional | Single Family Residence |
| Expected Active Date | 2026-04-30 |
Interior Features
| Basement | Crawl Space |
|---|---|
| Flooring | Ceramic Tile,Vinyl |
| Total Fireplaces | 1 |
| Fireplace Features | Gas |
| Total Stories | 2 |
| Basement (Y/N) | false |
| Air Conditioning Y/N | true |
| Heating Y/N | true |
| Fireplace Y/N | true |
| Half Baths | 1 |
| Total Bedrooms | 3 |
| Entry Level | 2 |
| LivingAreaSource | Assessor |
| Total Baths | 3 |
Exterior Features
| Fencing | Back Yard,Fenced |
|---|---|
| Parking Features | Driveway,Off Street,Paved |
| Water Source | Public |
| Lot Size Area | 0.344 |
| Lot Size Acres | 0.344 |
Amenities
- Foreclosure
- Views
- Short Sale
- New Construction
- Adult 55+
- Lease To Own
- No HOA Fees
- Furnished
- Primary On Main
- Air Conditioning
- Seller Finance
- Green
- Fixer Upper
- Horse
- Golf
- Fireplace
- Deck
- Garage
- Basement
- Pool
Property vs Single Family Average in 23116
Price
Year Built
 All or a portion of the multiple listing information is provided by the Central Virginia Regional Multiple Listing Service, LLC, from a copyrighted compilation of listings. All CVR MLS information provided is deemed reliable but is not guaranteed accurate. The compilation of listings and each individual listing are ©2026 Central Virginia Regional Multiple Listing Service, LLC. All rights reserved.
All MLS listings are © 2026 Central Virginia Regional Multiple Listing Service, LLC. All
All or a portion of the multiple listing information is provided by the Central Virginia Regional Multiple Listing Service, LLC, from a copyrighted compilation of listings. All CVR MLS information provided is deemed reliable but is not guaranteed accurate. The compilation of listings and each individual listing are ©2026 Central Virginia Regional Multiple Listing Service, LLC. All rights reserved.
All MLS listings are © 2026 Central Virginia Regional Multiple Listing Service, LLC. All
 Charlottesville Area Association of REALTORS® All information deemed reliable but not guaranteed. All properties are subject to prior sale, change or withdrawal. Neither listing broker(s) or information provider(s) shall be responsible for any typographical errors, misinformation, misprints and shall be held totally harmless. Listing(s) information is provided for consumer's personal, non-commercial use and may not be used for any purpose other than to identify prospective properties consumers
 Lynchburg MLS All information deemed reliable but not guaranteed. All properties are subject to prior sale, change or withdrawal. Neither listing broker(s) or information provider(s) shall be responsible for any typographical errors, misinformation, misprints and shall be held totally harmless. Listing(s) information is provided for consumer's personal, non-commercial use and may not be used for any purpose other than to identify prospective properties consumers may be interested in purchasing. The
 © BRIGHT, All Rights Reserved
